

15768562771
当度假空间不再是单纯的休憩载体,而是成为自然与人文的共生容器,在这里,本土石材的粗犷肌理、原木的温润质感,与现代设计的极简线条、通透界面巧妙交织,传统建筑的质朴基因被悄然唤醒,与当代审美碰撞出 “既熟悉又新鲜” 的空间对话, 今天我们要分享的两个典型案例,便分别是墨西哥图卢姆由 Jaque Studio 打造的 Naboa,以及希腊米科诺斯岛由 Lambs & Lions 设计的 En Kyanó;二者恰以各自的在地基因,书写出跨越地域的疗愈设计诗。
When resort spaces cease to be mere spaces for rest and instead become symbiotic vessels for nature and culture — where the rough textures of local stone, the warm touch of raw wood, the minimalist lines of modern design, and transparent interfaces intertwine subtly; where the unadorned essence of traditional architecture is quietly awakened, striking up a "both familiar and refreshing" spatial dialogue with contemporary aesthetics — the two typical cases we share today are Naboa in Tulum, Mexico, crafted by Jaque Studio, and En Kyanó in Mykonos, Greece, designed by Lambs & Lions. These two projects, each rooted in their distinct local roots, weave cross-regional poems of wellness design.
1
自然真趣 | Jaque Studio
墨西哥图卢姆2500㎡Naboa度假酒店
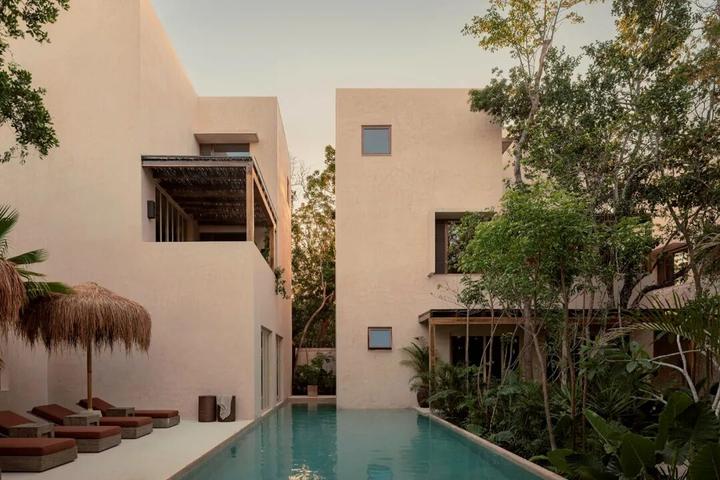
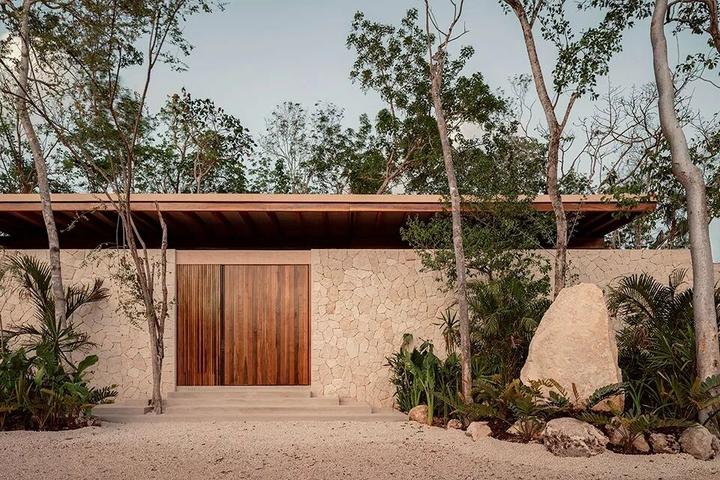
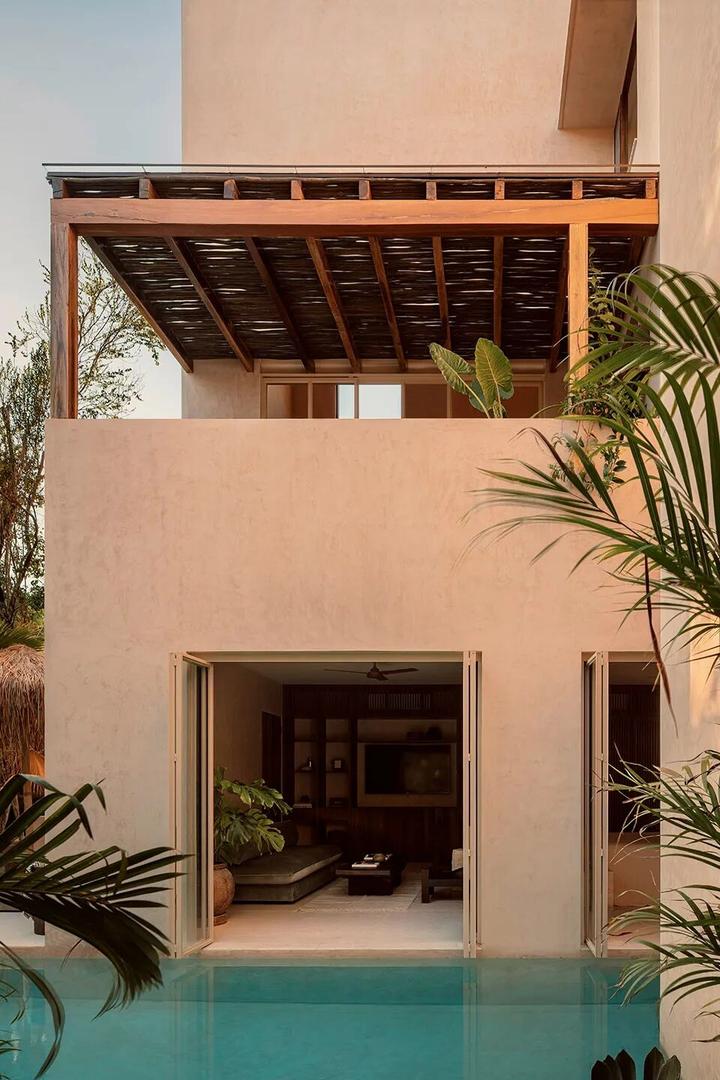
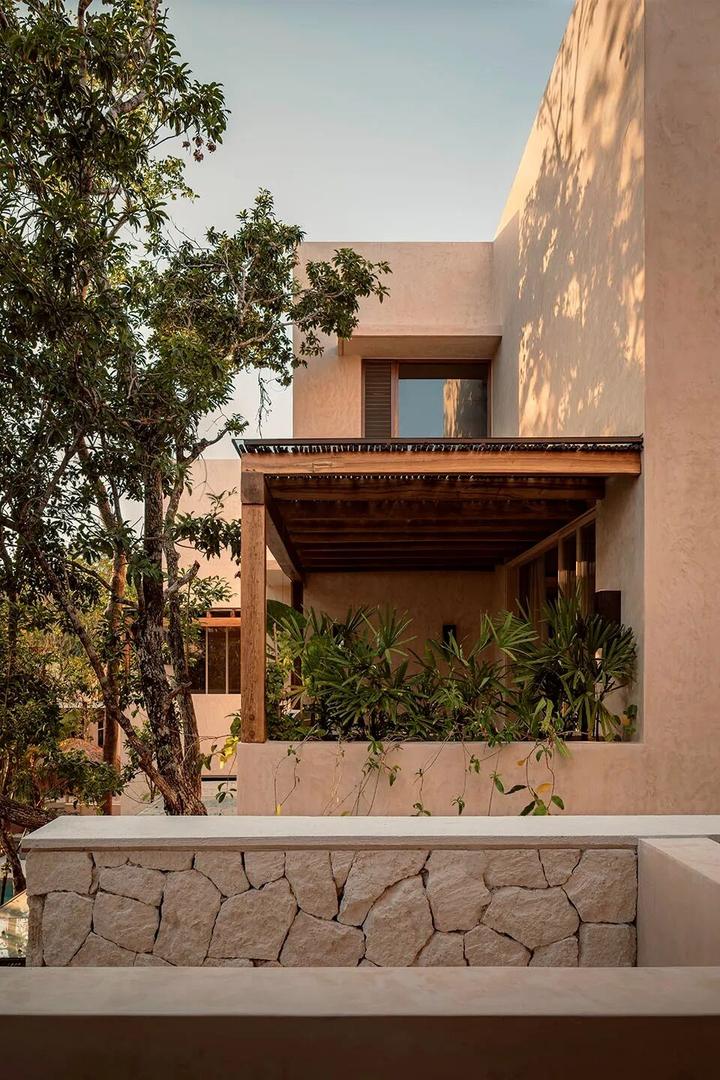
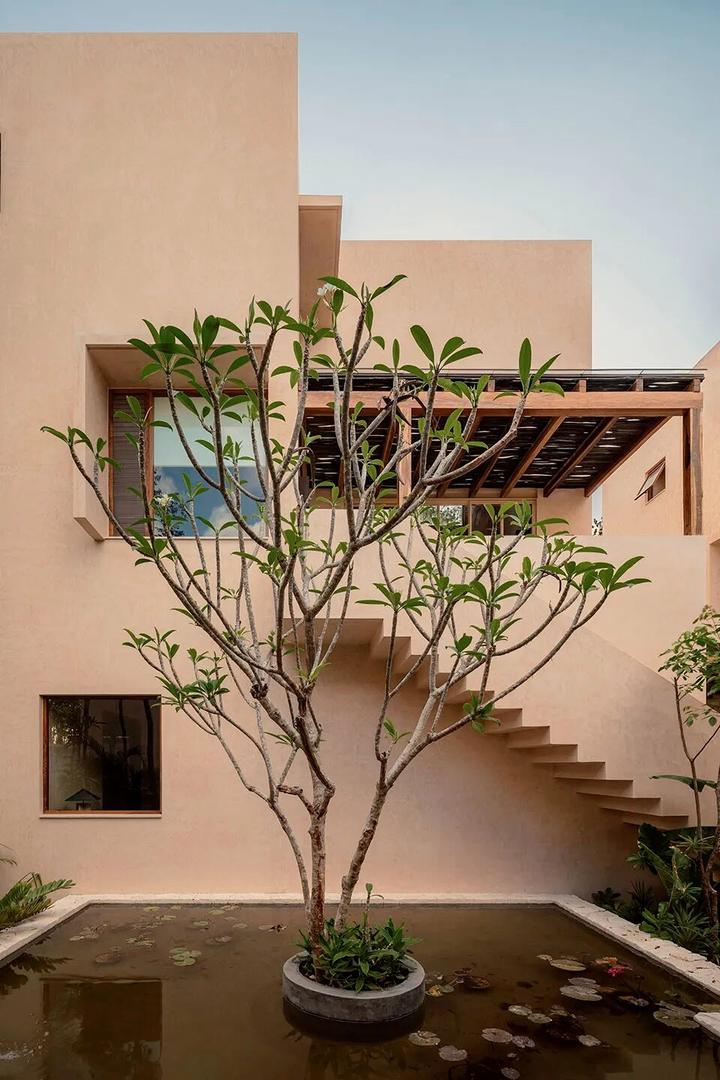
墨西哥图卢姆的 Naboa 度假酒店,坐落于一块面积 2500 平方米的方形地块之上。其设计初衷,是在建筑与景观的交融地带打造松弛惬意的氛围,这一理念借由纯粹规整的几何形态落地,与场地原生的野趣植被形成鲜明对照。
Naboa Resort Hotel in Tulum, Mexico, is situated on a 2500-square-meter square plot of land. Its design intent is to create a relaxed and comfortable atmosphere in the blending zone of architecture and landscape—a concept materialized through pure and orderly geometric forms, which stand in stark contrast to the site's native wild vegetation.
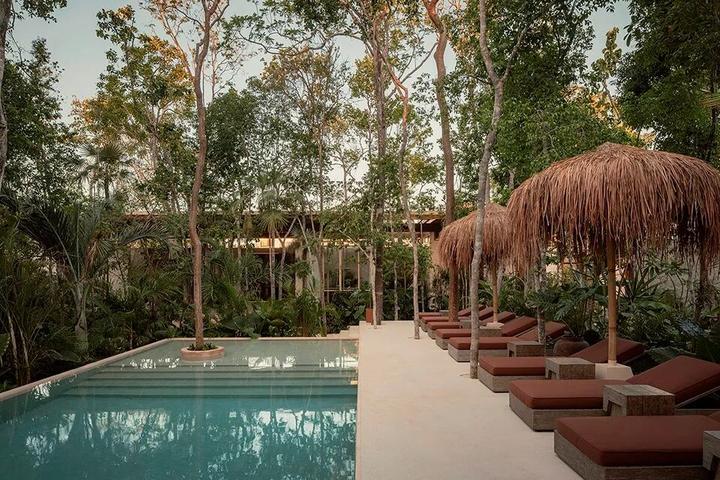
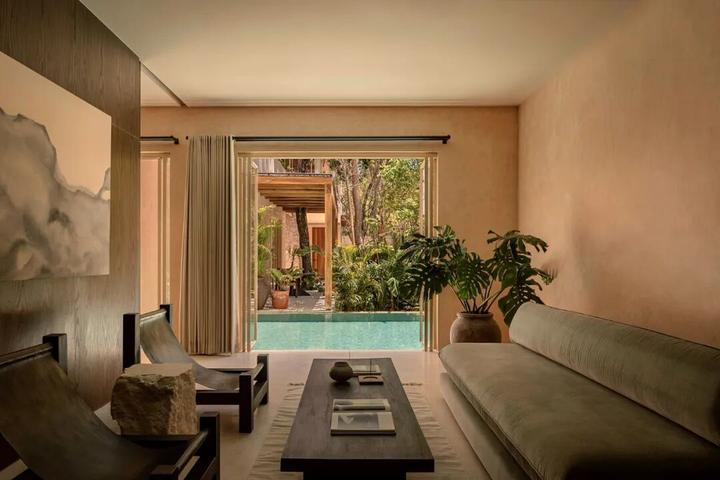
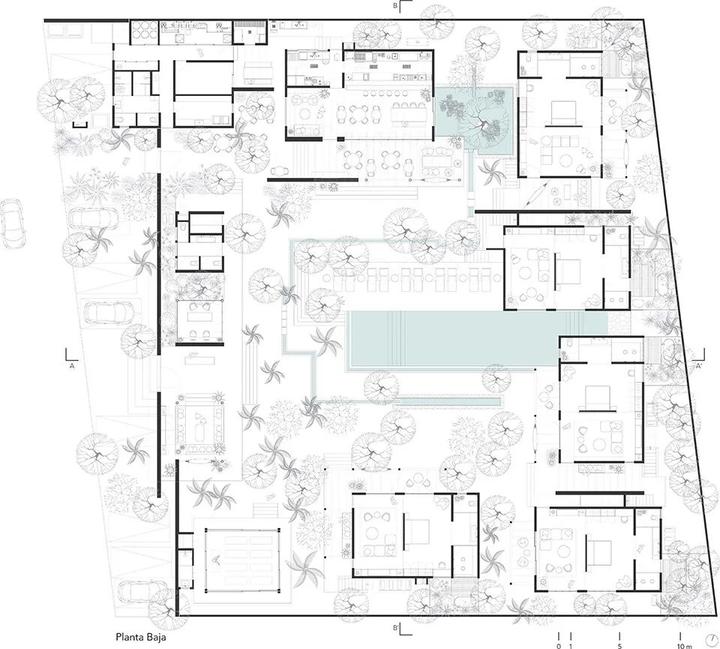
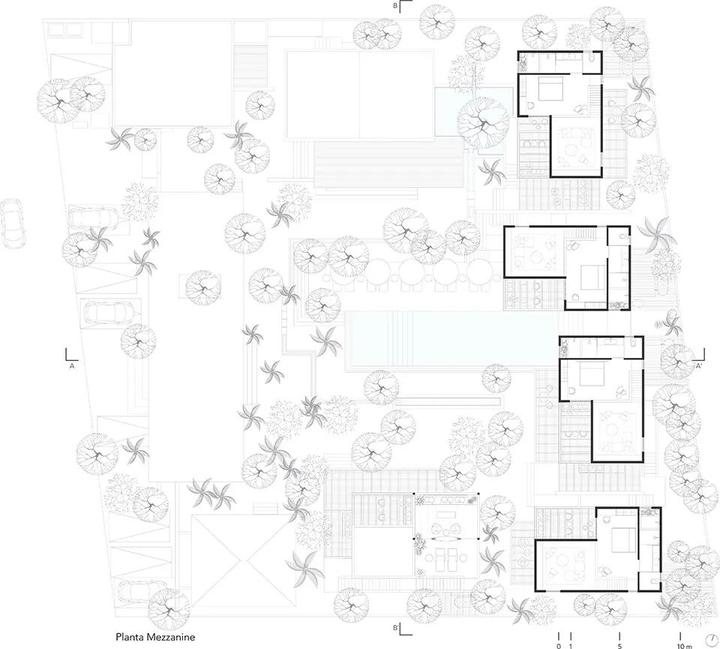
泳池与热带花园成为 Naboa 度假酒店的布局核心,建筑体量环绕二者有序排布,而热带花园更承担起整个项目的核心统筹作用。这样的设计让建筑整体呈现出内向型特质,还同步形成了微气候系统,既守护了住客的私密性,也为酒店塑造出难以复制的归属感。
The swimming pool and tropical garden serve as the focal points of Naboa Resort Hotel’s layout, with the building volumes arranged in an orderly manner around them—among which the tropical garden further acts as the primary organizing element for the entire project. Such a design endows the building with an overall introverted character while simultaneously fostering a microclimate system: it not only safeguards the privacy of guests but also forges an irreplaceable sense of belonging for the hotel.
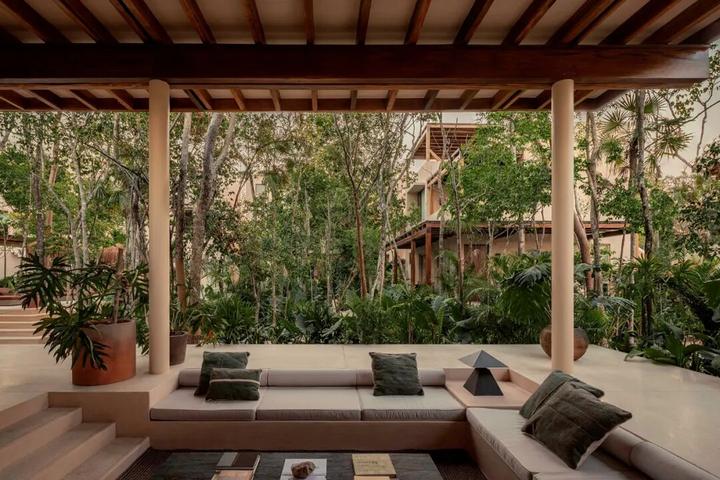
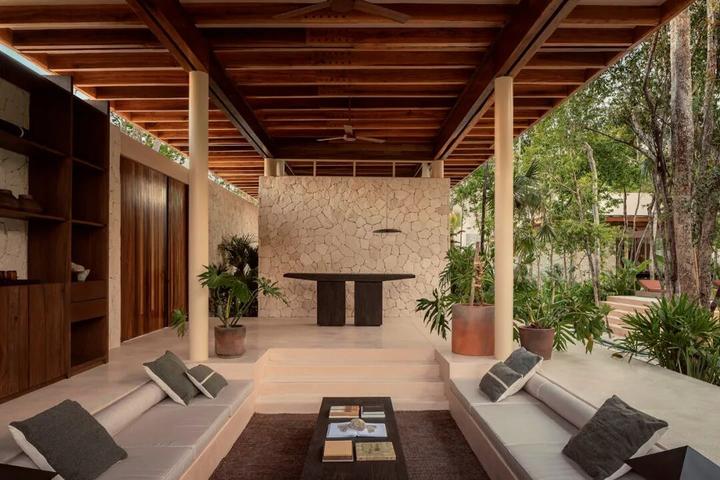
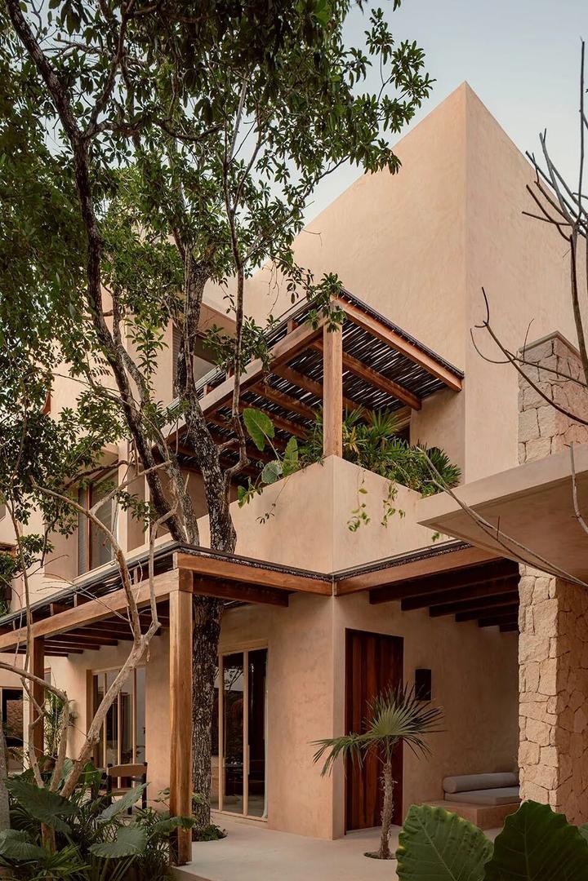
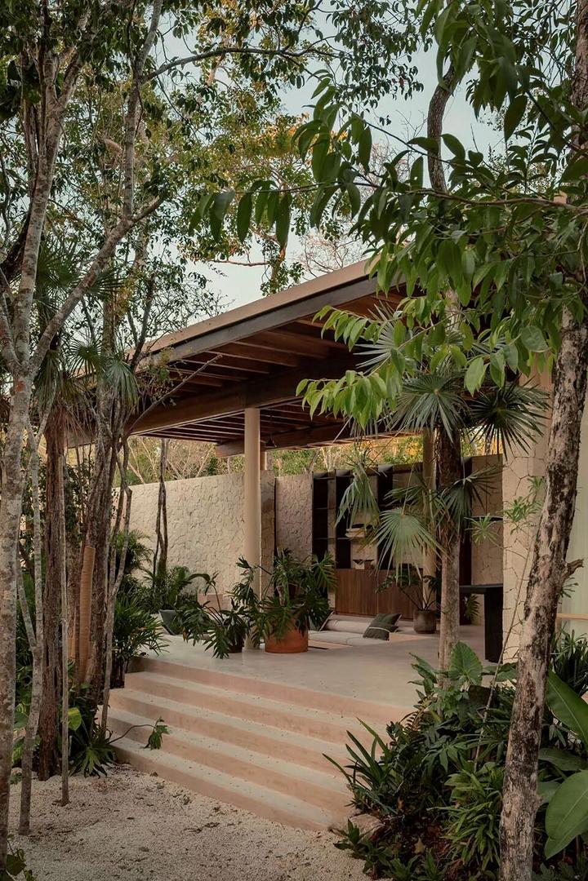
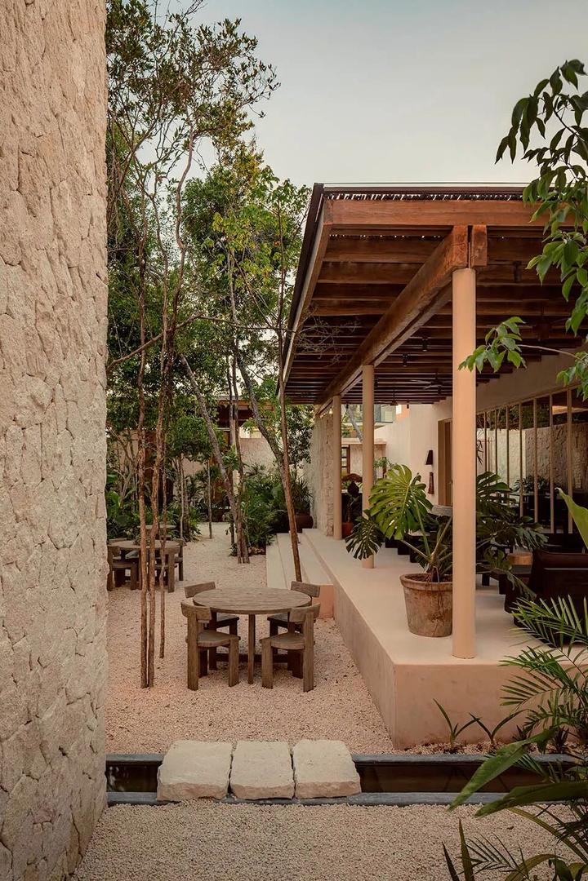
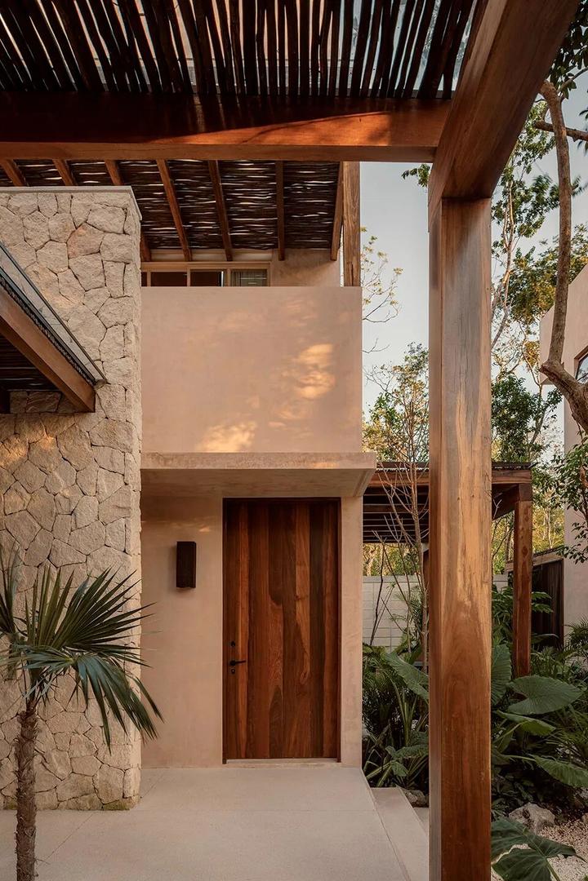
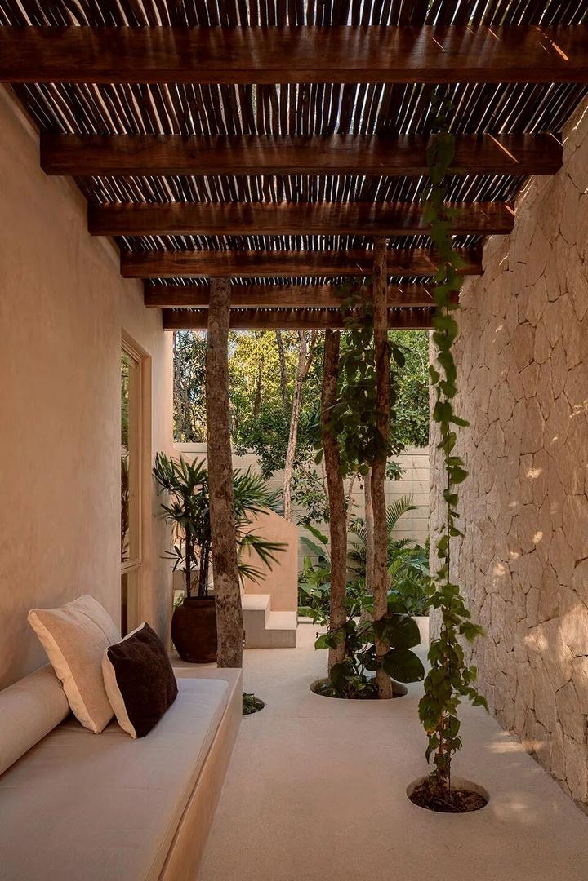
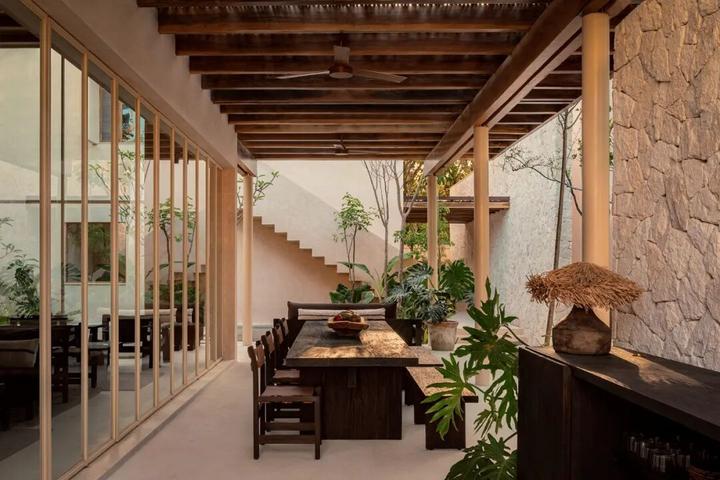
依功能场景精准适配,是 Naboa 度假酒店的建筑设计逻辑:追求私密与内向感的空间,展现出厚实封闭的形态;而面向景观与泳池、需承载社交互动的区域,则完全以开放通透的模样呈现。接待区采用线性亭阁设计,底部由混凝土与当地传统石灰抹面构筑,顶部覆盖轻盈的木质屋顶,纤细的柱子与周围树木融为一体,建筑整体仿佛从丛林中轻盈悬浮。
Precise adaptation to functional scenarios defines the architectural design logic of Naboa Resort Hotel: Spaces intended for privacy and introversion present a solid, enclosed form; while those oriented toward the landscape and swimming pool—designed to accommodate social interaction—embody an entirely open, transparent appearance.The reception area adopts a linear pavilion design, with its base constructed from concrete and local traditional lime plaster, and its top capped with a lightweight wooden roof. Slender columns blend seamlessly with the surrounding trees, allowing the entire building to appear as if it floats gently amidst the jungle.
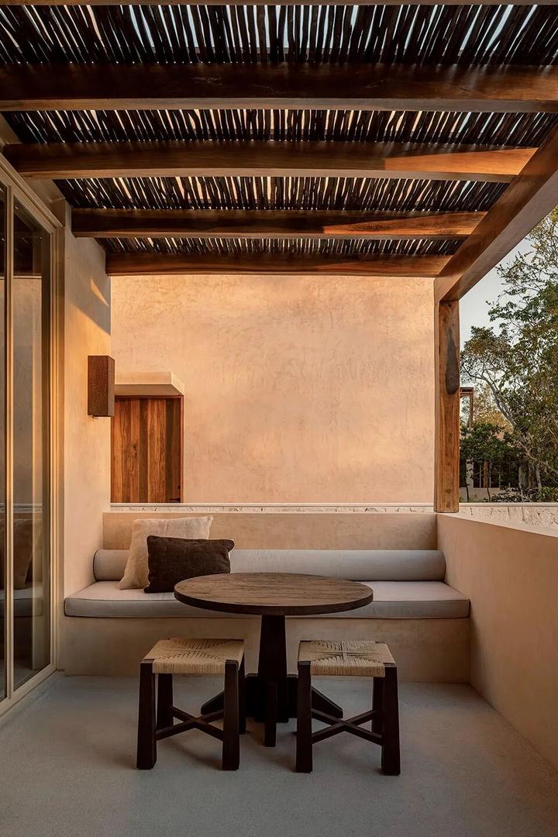
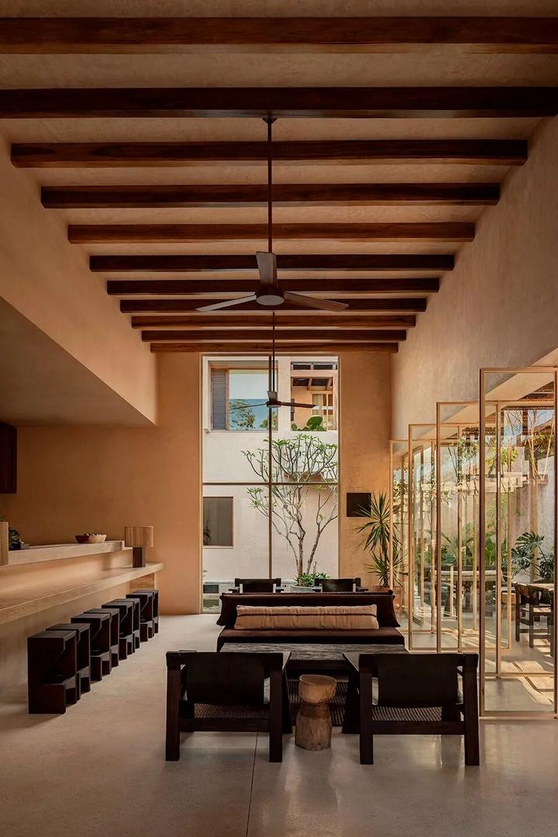
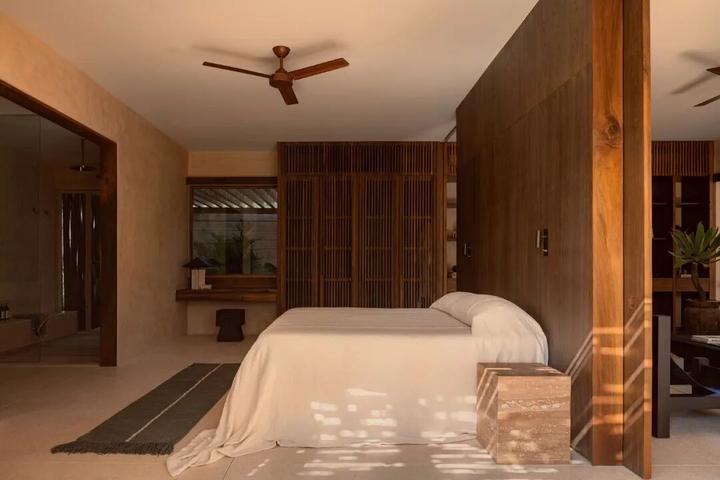
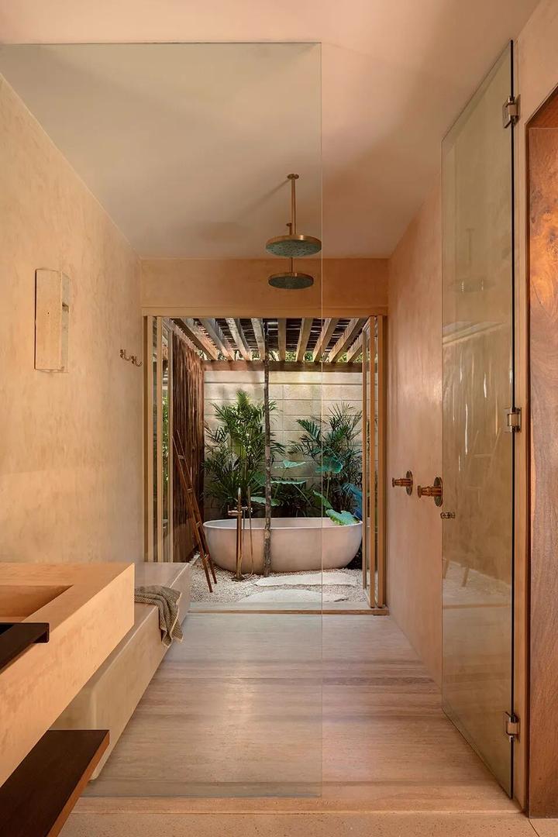
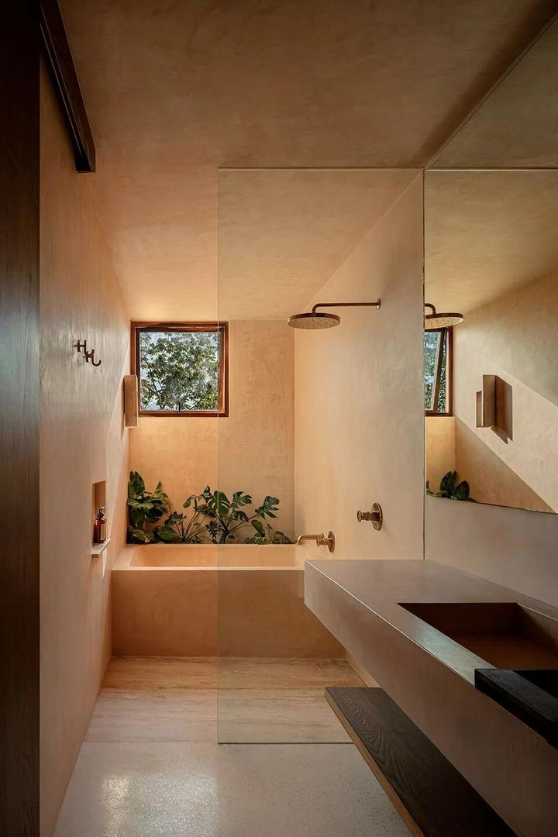
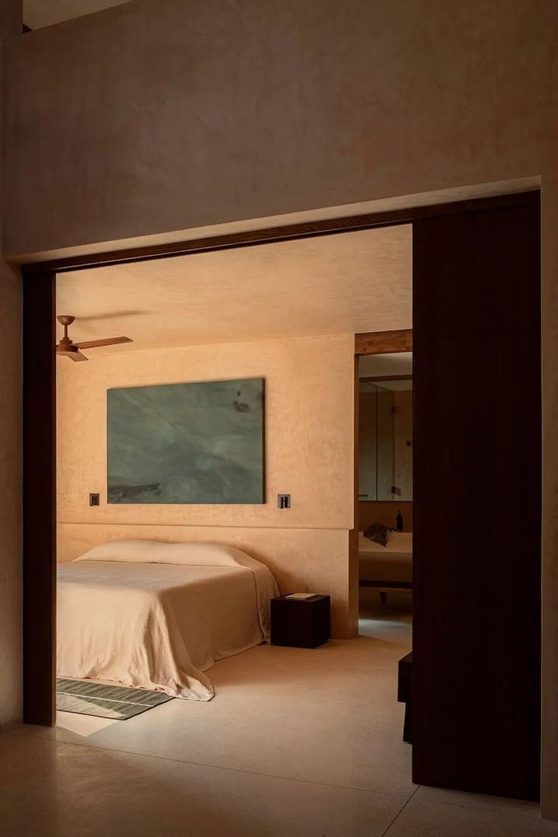
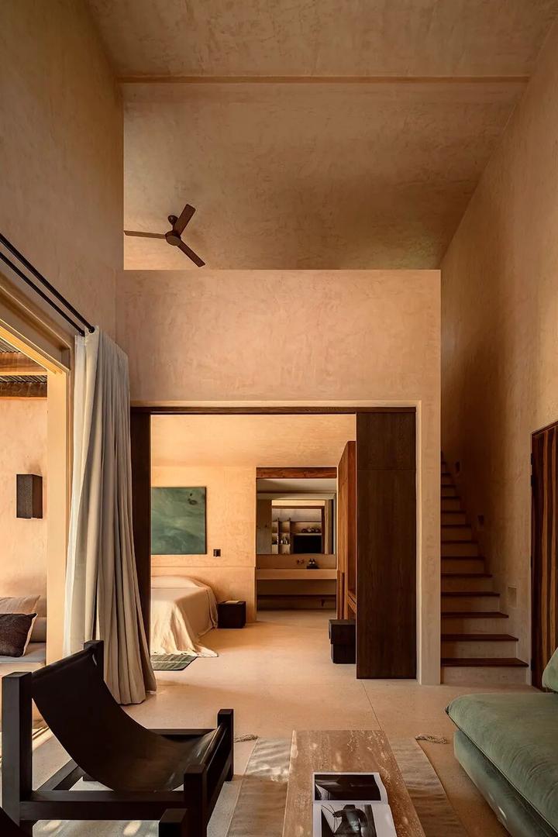
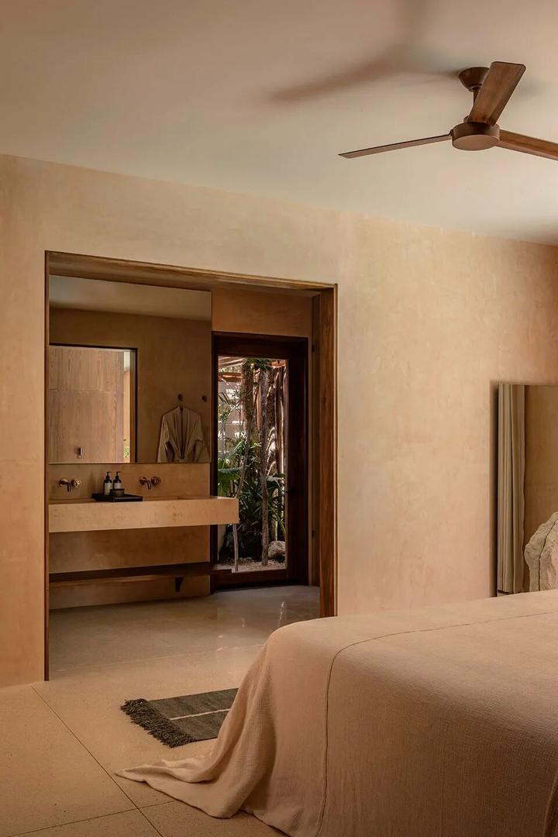
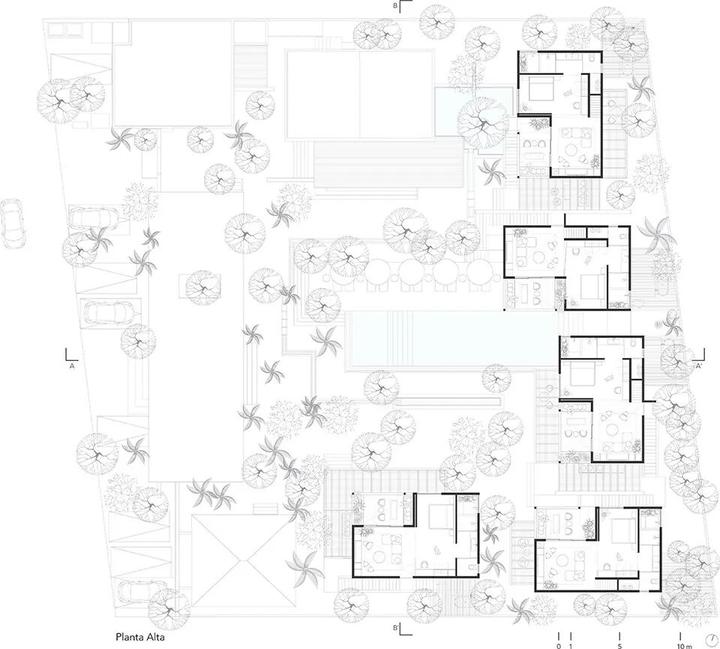
酒店的 10 间客房分为两类,设计逻辑各有侧重:底层客房采用水平延伸的空间布局,室外露台与室内外相连的浴室成为 “过渡纽带”,让客房与周围环境建立紧密联系;二层客房则聚焦垂直空间的塑造,除了双层挑高的开阔社交区,还在夹层位置布置了两间带独立浴室的卧室。这样的规划不仅让室内保持宽敞通透、通风顺畅,更能巧妙应对图卢姆温暖潮湿的本地气候。
The hotel’s 10 guest rooms fall into two categories, each with a distinct design focus: Ground-floor rooms feature a horizontally expansive spatial layout, where outdoor terraces and bathrooms connecting indoor and outdoor spaces serve as "transitional bridges," fostering close connections with the surroundings. Second-floor rooms, by contrast, prioritize the creation of vertical space—they include a spacious double-height social area, along with two bedrooms with en-suite bathrooms arranged on the mezzanine level.Such a layout not only ensures the interiors remain spacious and airy with excellent ventilation but also adeptly addresses the warm, humid local climate of Tulum.
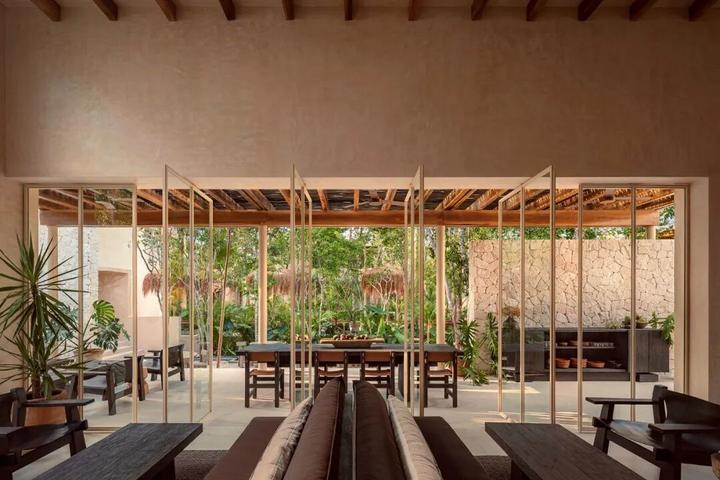
酒店餐厅采用双层挑高的整体体量设计,开放式厨房自然融入其中,餐厅直面一处较地面抬高 1 米的宽敞露台。作为关键的组织性元素,石灰石墙一方面明确界定空间边界,另一方面则清晰梳理出不同空间的过渡关系。
The hotel restaurant adopts an overall double-height volume design, with an open kitchen naturally integrated into the space. It opens directly onto a spacious terrace elevated 1 meter above the ground.Serving as a key organizing element, the limestone wall clearly defines spatial boundaries on one hand, and neatly articulates the transitional relationships between different spaces on the other.
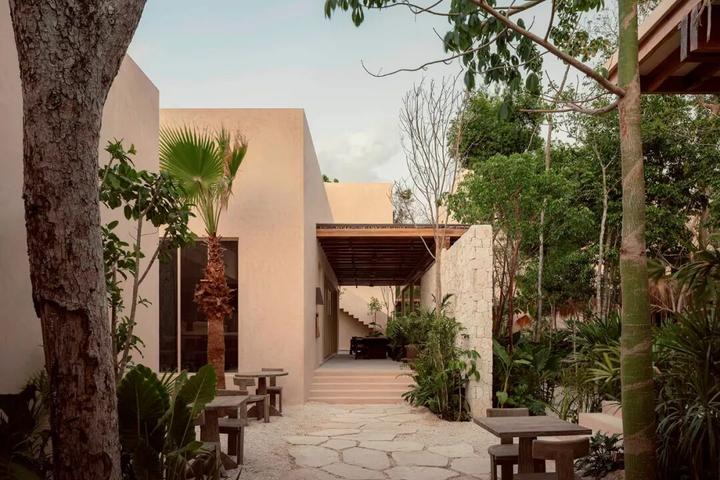
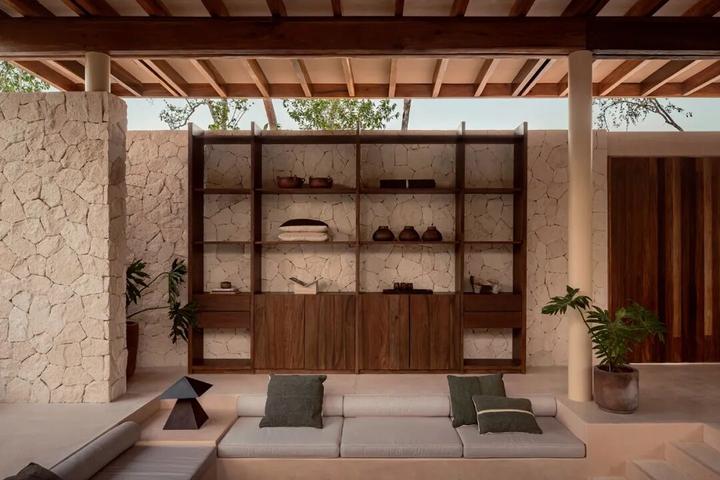
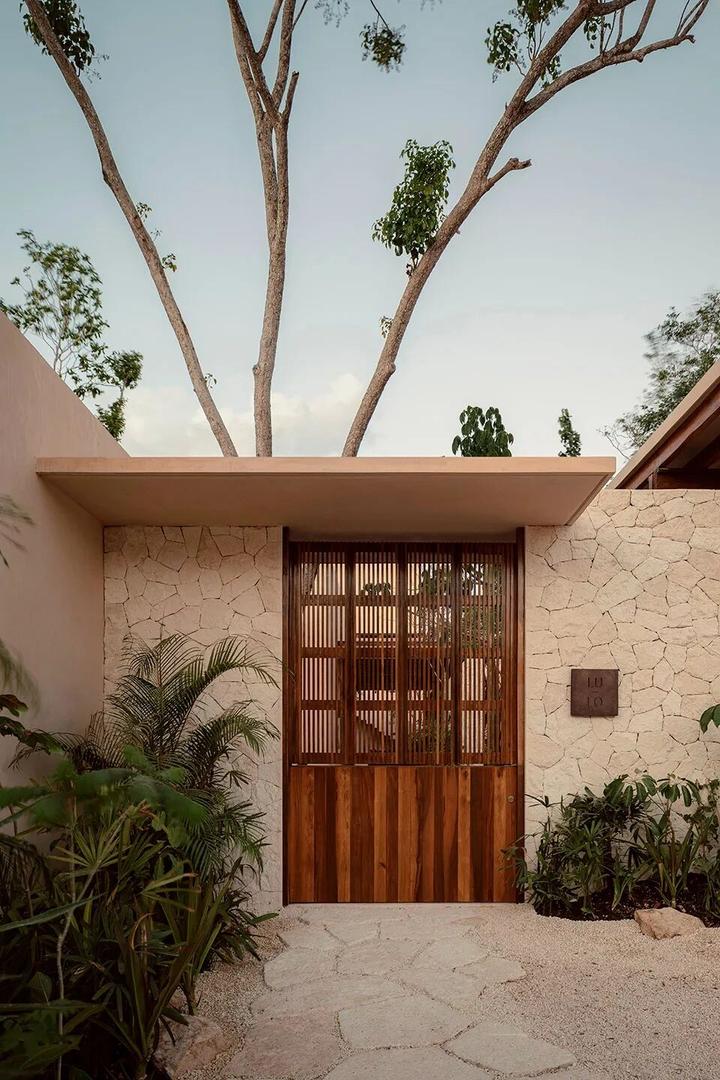
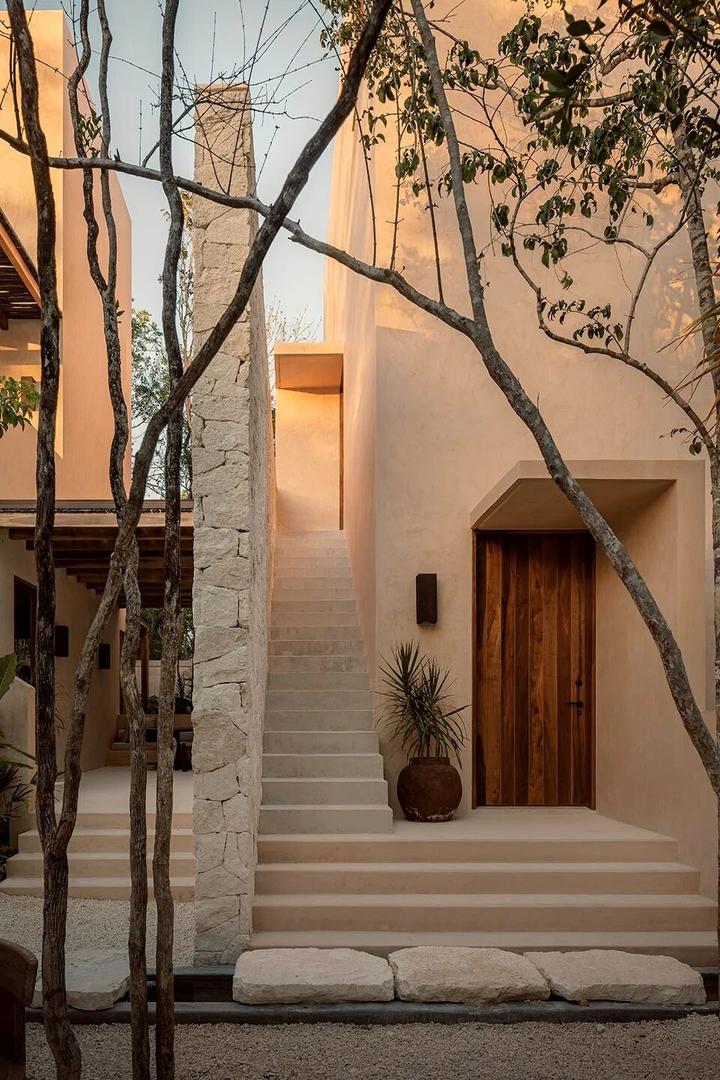
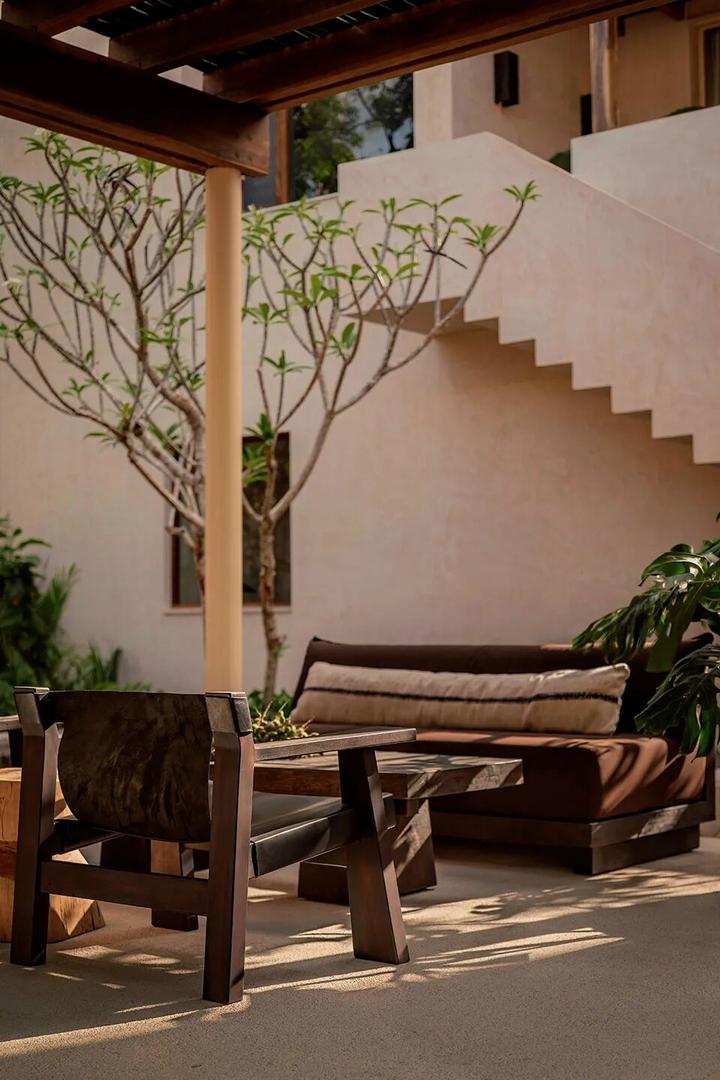
无论是饰面材料的选择,还是空间形态的构建,Naboa 度假酒店都紧扣自然属性:材料上选用木材、石灰石、洞石大理石及当地传统石灰抹面,自然色调与原生质感贯穿始终;空间上遵循被动式设计原则,并从当地传统建筑中获取灵感。酒店建筑的核心思路,始终聚焦于简洁的解决方案、缓慢的节奏,以及满含感官细节的空间氛围。
Whether in the selection of finish materials or the creation of spatial forms, Naboa Resort Hotel aligns closely with natural attributes: For materials, it uses wood, limestone, travertine marble, and local traditional lime plaster, with natural tones and original textures permeating throughout; while for spatial design, it adheres to passive design principles and draws inspiration from local traditional architecture.The hotel’s architectural core philosophy centers consistently on concise solutions, an unhurried rhythm, and a spatial atmosphere rich in sensory details.
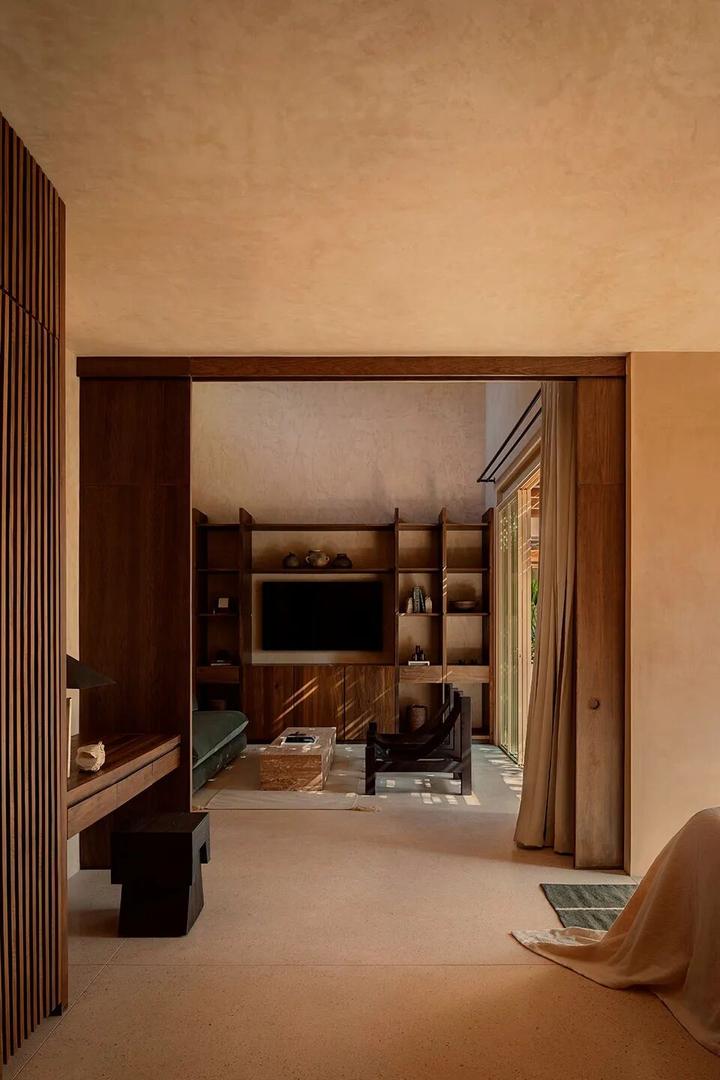
在 Naboa 度假酒店的设计中,“与自然共生” 不是口号,而是贯穿始终的逻辑。它以被动式设计为核心,借由空间布局引导自然通风、采光。同时从墨西哥图卢姆的传统建筑里提取灵感 —— 公共区域用双层挑高营造开阔感,让光线与风自由流转。
In the design of Naboa Resort Hotel, "coexistence with nature" is not a slogan, but a logic that runs through the entire project. It centers on passive design, utilizing spatial layout to facilitate natural ventilation and daylighting. Meanwhile, it draws inspiration from the traditional architecture of Tulum, Mexico — the public areas adopt a double-height design to create a sense of openness, allowing light and wind to flow freely.
客房则依功能拆分形态:底层客房以水平延伸的布局,通过露台、室内外连通的浴室,把丛林绿意 “拉” 进空间;这种 “因功能而变,向自然开放” 的设计,让建筑像丛林里的有机体,既适配图卢姆温暖潮湿的气候,又让人与环境的互动成了日常。
Guest rooms are shaped by functional division: Ground-floor rooms adopt a horizontally extended layout,drawing the jungle greenery into the space via terraces and bathrooms that connect indoor and outdoor areas.This design, “adapting to functions and opening up to nature”, enables the building to resemble a living organism in the jungle — it not only suits the warm and humid climate of Tulum but also makes the interaction between people and the environment a part of daily life.
材料是建筑的 “母语”,Naboa 选择的每一种材质,都在诉说图卢姆的自然与文化。木材的温润、石灰石的粗粝、洞石大理石的通透,还有当地传统石灰抹面的质朴,不仅带着天然的色调与肌理,更暗藏 “被动式设计” 的智慧当绿植从露台、墙角肆意蔓延,家具与自然便互为背景,把 “丛林里的度假感” 揉成了触手可及的松弛氛围。
Materials are the "mother tongue" of architecture, and every material chosen for Naboa tells the story of Tulum's nature and culture. The warmth of wood, the roughness of limestone, the translucency of travertine marble, and the simplicity of local traditional lime plaster not only bear natural tones and textures but also hold the wisdom of passive design. When greenery spreads freely from terraces and corners, furniture and nature become backdrops for each other, blending the "sense of vacation in the jungle" into a tangible relaxed atmosphere.
一层平面布局图
二层平面布局图
三层平面布局图
项目名称 | Naboa度假酒店
设计机构 | Jaque Studio
项目面积 | 2500㎡
项目地址 | 墨西哥 图卢姆
2
精神与文化的交融 | Lambs & Lions
希腊米科诺斯岛En Kyanó度假酒店
在希腊神话的语境中,米科诺斯岛(Μύκονος)有着深厚的神话渊源:它曾是宙斯与巨人族展开 “巨人之战” 的关键场所,而岛屿的名称,则追溯至宙斯的孙子 —— 半人半神的阿尼奥斯之子米科诺斯。除此之外,因岛上常年受强劲季风影响,米科诺斯岛也被冠上了 “风之岛” 的别称。
Within the context of Greek mythology, the island of Mykonos (Μύκονος) boasts profound mythological origins: it was once the key site where Zeus and the Giants waged the Gigantomachy (the "War of the Giants"), while the island’s name traces back to Mikonos—the grandson of Zeus and son of Anios, a demigod. Beyond this, due to the island being perennially subject to strong seasonal winds, Mykonos has also earned the nickname "the Island of Winds."
应业主 Thomas Heyne 的邀约,Lambs & Lions 团队再度与之携手,共同设计了全新民宿酒店 “En Kyanó”。其中 “Kyanó” 源自希腊语,意为 “蓝色”,其色调恰似晴朗天气下大海的澄澈或天空的湛蓝 —— 这一命名巧妙展现出:人、酒店、海洋与天空彼此呼应,共同勾勒出一幅延伸至地平线之外的自然画卷。
At the invitation of client Thomas Heyne, the Lambs & Lions team teamed up with him again to co-design the new boutique hotel "En Kyanó".The term "Kyanó" derives from Greek, meaning "blue"—a hue that evokes the clarity of the sea or the vivid blue of the sky on a clear day. This naming ingeniously captures a vision: people, the hotel, the ocean, and the sky resonate with one another, jointly crafting a natural tableau that stretches beyond the horizon.
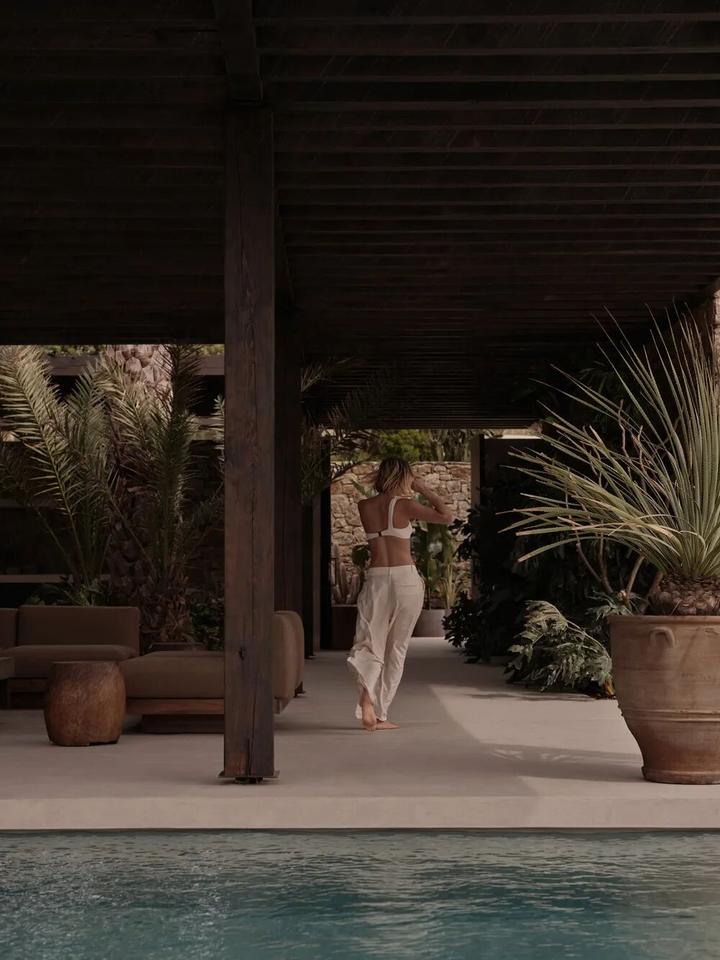
爱琴海的广阔与大地的质朴,在希腊米科诺斯岛碰撞出独特的生命力,En Kyanó 则将这份生命力凝练成一部 “自然共鸣、在地叙事、心灵疗愈” 的立体读物 —— 它生动展现了建筑何以成为连接人与山海、承接过去与当下的情感载体,而酒店始终坚守的,正是 “谦逊融入自然,质朴唤醒本真” 的设计初心。
The vastness of the Aegean Sea and the simplicity of the land spark a unique vitality on the Greek island of Mykonos—and En Kyanó condenses this vitality into a three-dimensional vessel themed around "natural resonance, local storytelling, and spiritual healing." It vividly demonstrates how architecture can serve as an emotional vessel that forges connections between people and the mountains/seas, and bridges the past and the present. And at its heart, the hotel upholds "humble integration into nature and simplicity that awakens authenticity" as its core design philosophy.
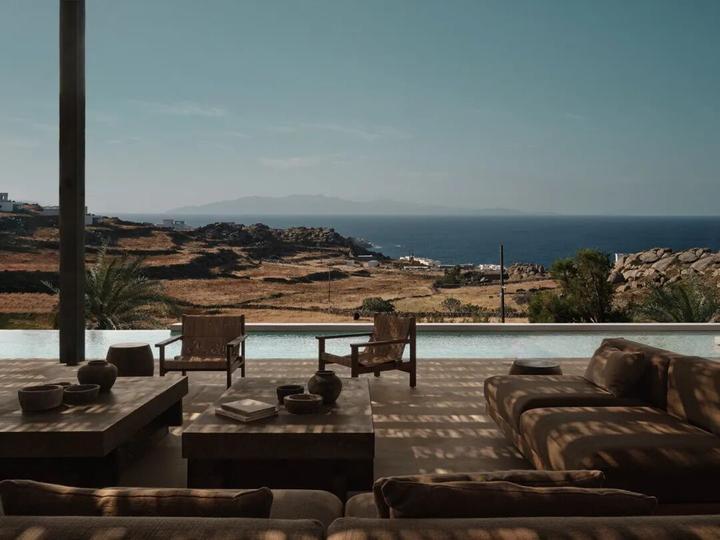
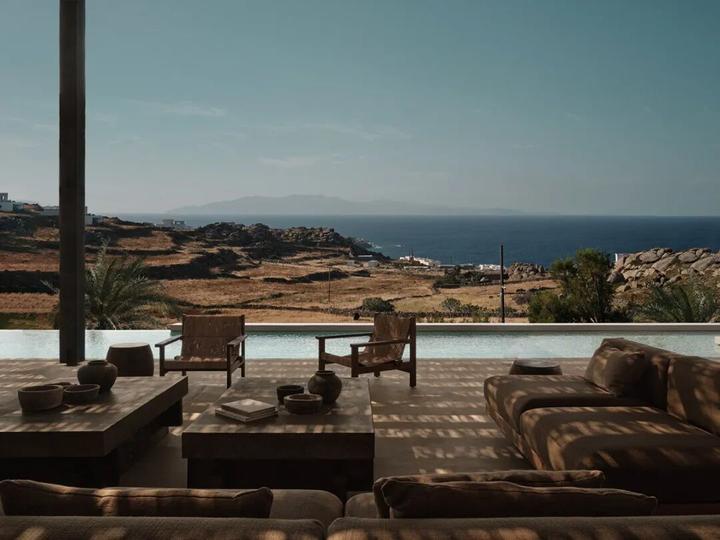
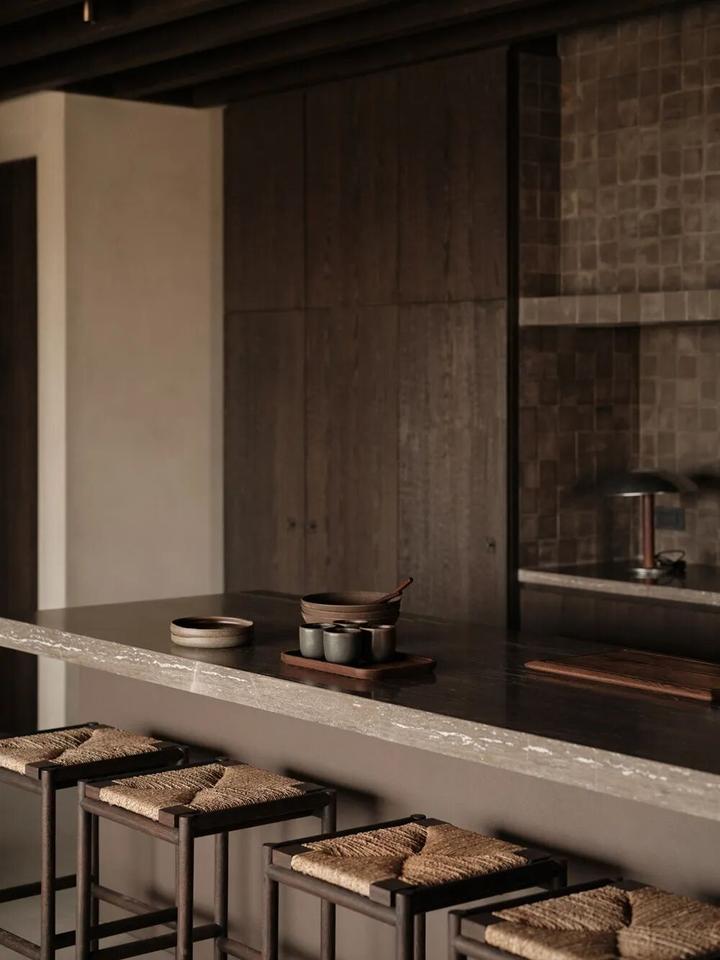
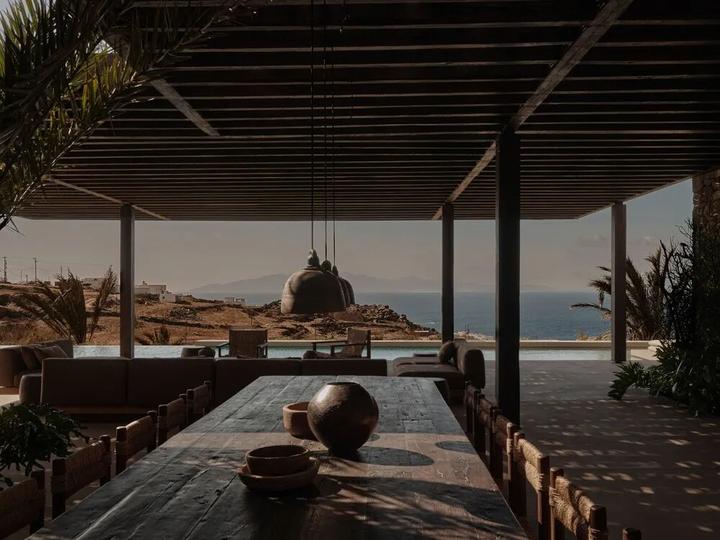
与传统平面布局不同,En Kyanó 选择将公共区、主人套房、泳池及露台置于上层,借由高处视角让周边自然景观尽数铺展在眼前。阳光之下,植被勾勒出的阴影在室内灵动穿梭,光与影的相映成趣,不仅丰富了空间的视觉层次,更赋予其独特的纵深感。
Unlike traditional planar layouts, En Kyanó chooses to position its public areas, master suite, swimming pool, and terraces on the upper floors. Leveraging the elevated perspective, the surrounding natural landscapes unfold fully before the eyes.Unlike traditional planar layouts, En Kyanó chooses to position its public areas, master suite, swimming pool, and terraces on the upper floors. Leveraging the elevated perspective, the surrounding natural landscapes unfold fully before the eyes.
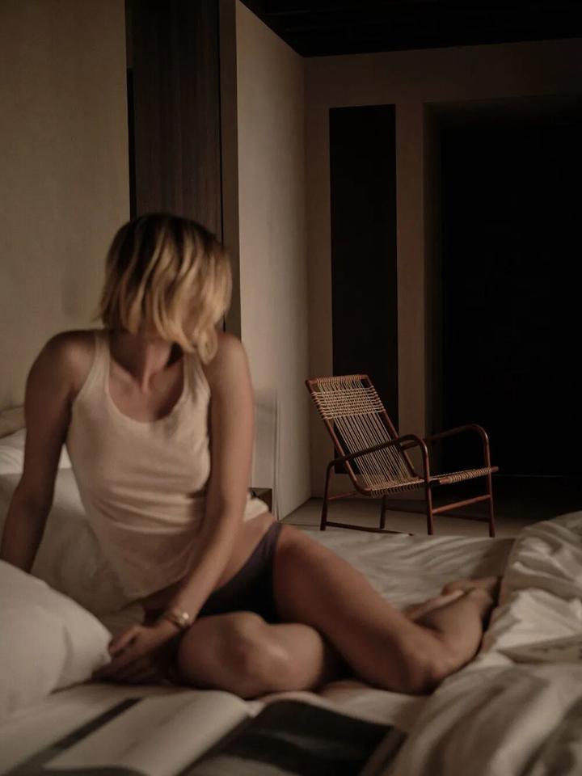
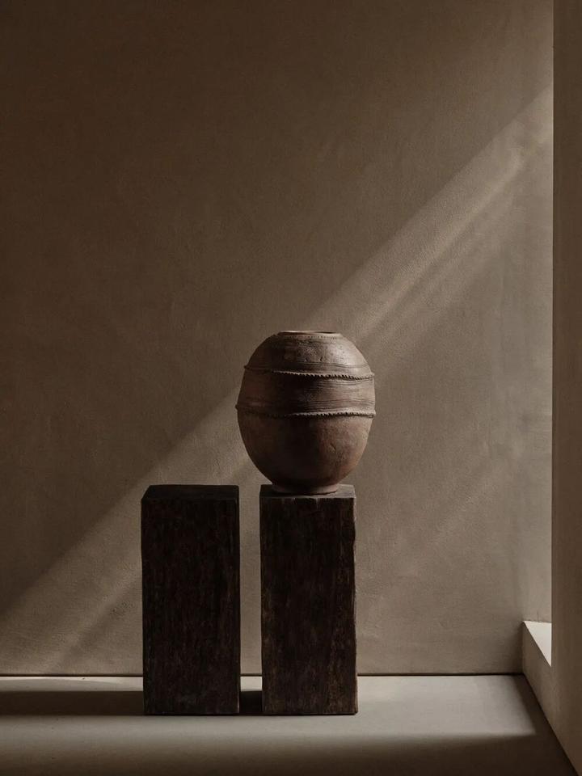
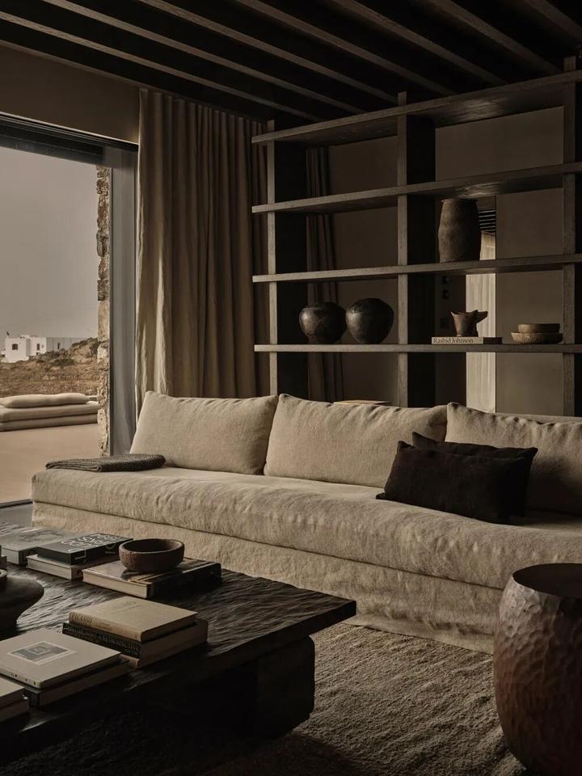
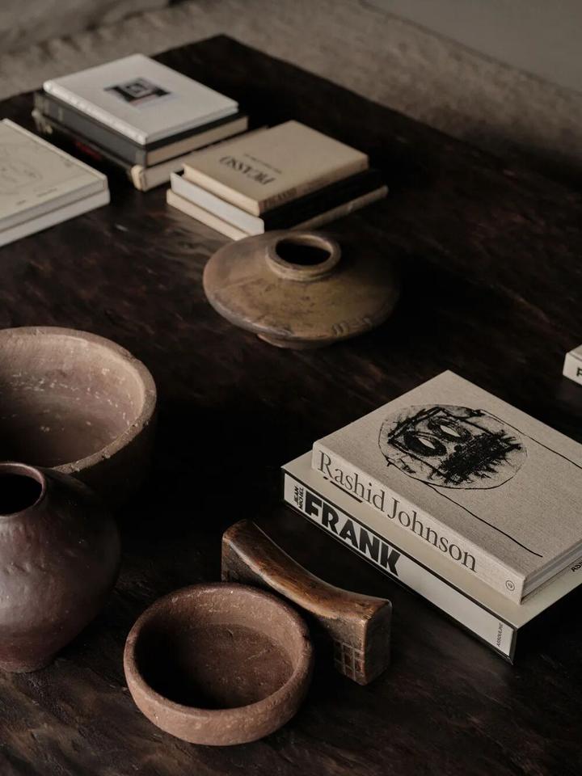
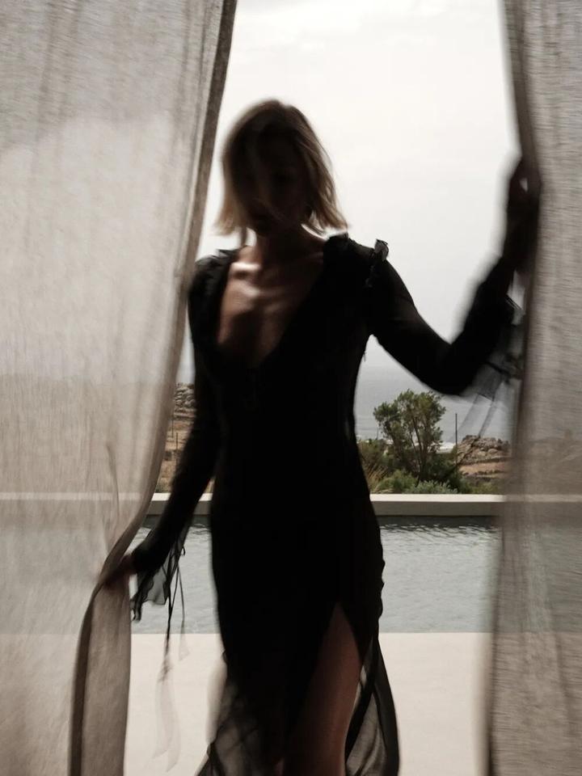
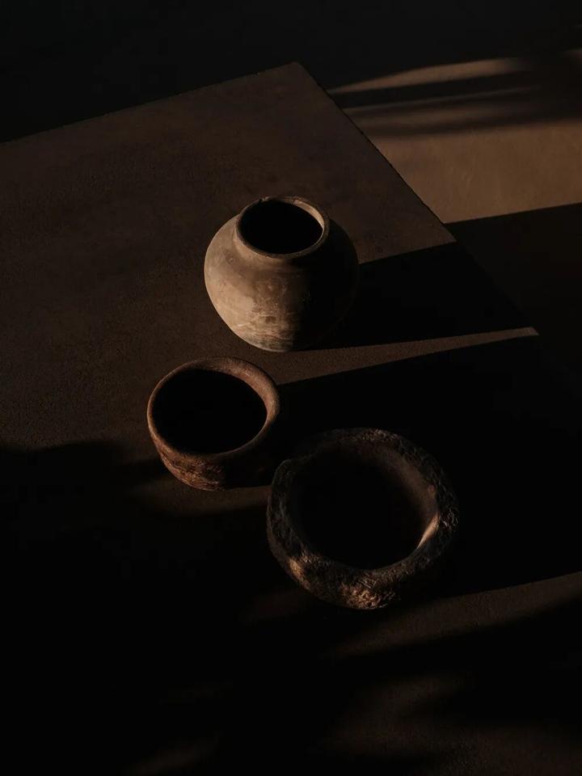
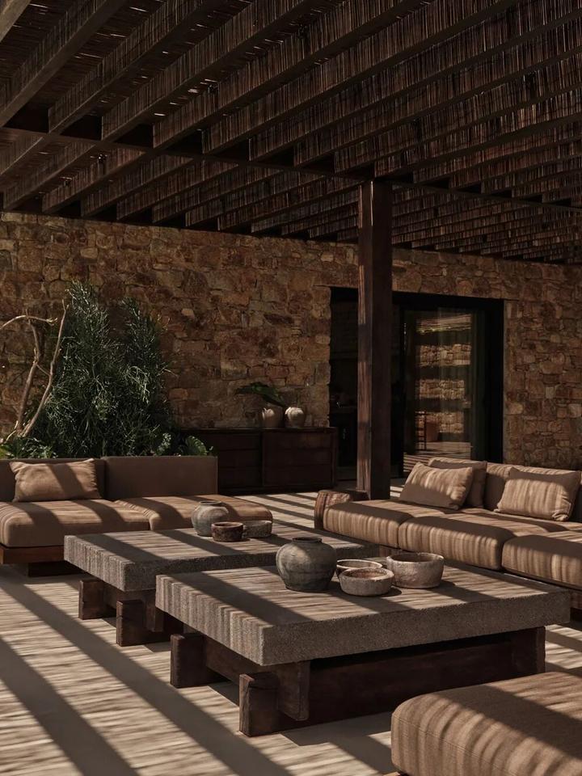
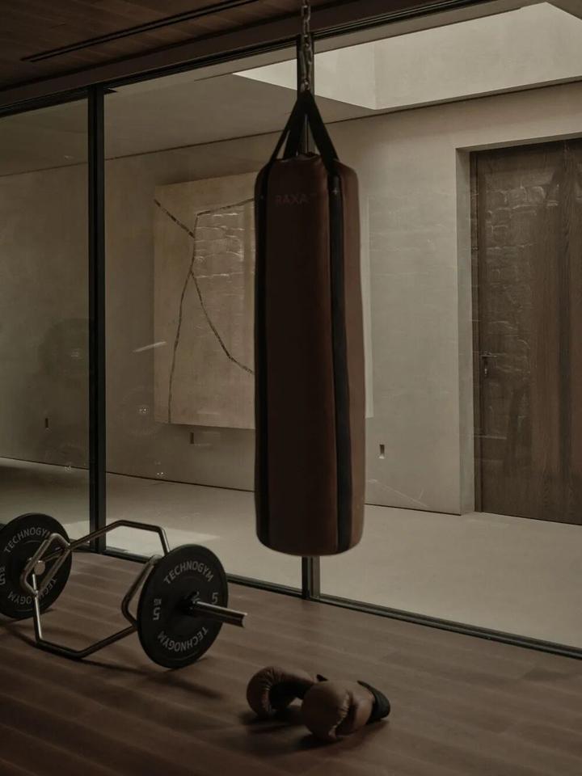
室内空间里,建筑师、艺术家的著作与各类艺术品、摆件随处可见,这些物件的摆放没有固定章法,反而带着几分 “随机天成” 的巧思;而到了室外,酒店营造出的 “精致中藏着质朴” 的氛围总能打动住客,他们尽可以在阳光遍洒的泳池边放缓脚步,慢慢沉浸于周围的一切美好之中。
Inside the spaces, works by architects and artists—along with various art pieces and decor—are scattered throughout. Their arrangement follows no rigid patterns; instead, it carries a touch of "intentional randomness" that reveals thoughtful design.Outside, however, the hotel’s atmosphere—where refinement is intertwined with simplicity—always strikes a chord with guests. At the sun-drenched poolside, they can slow down and fully immerse themselves in all the beauty that surrounds them.
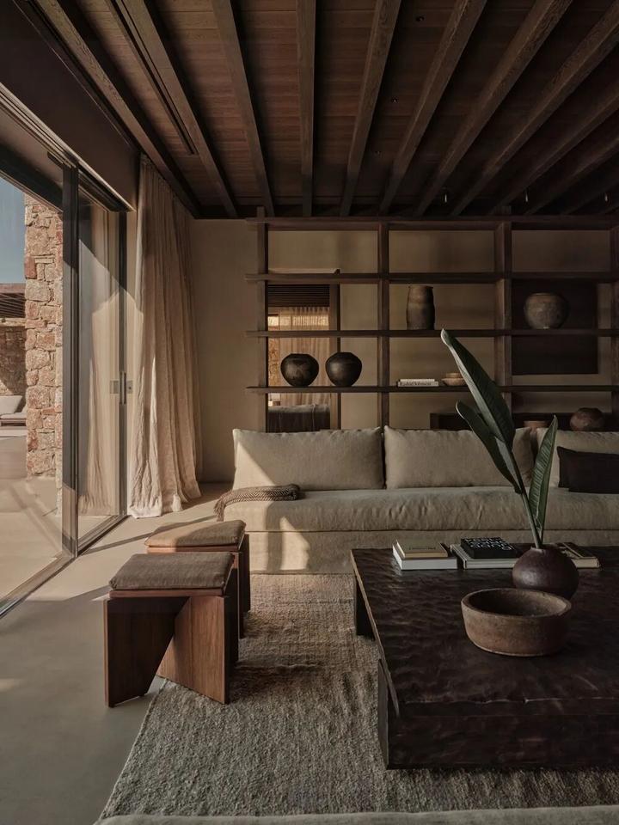
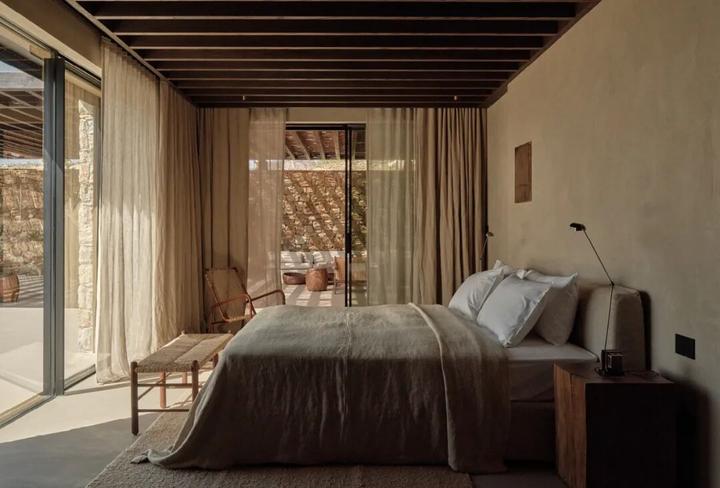
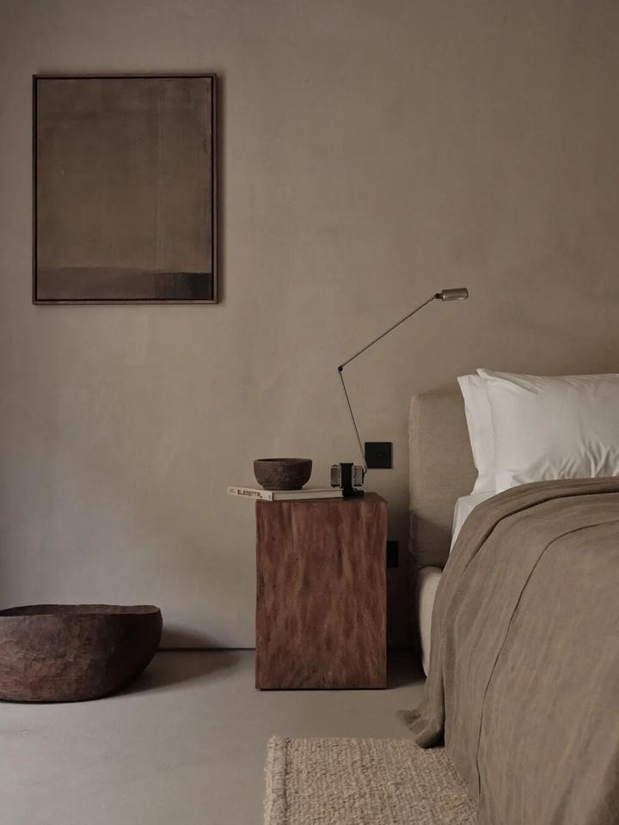
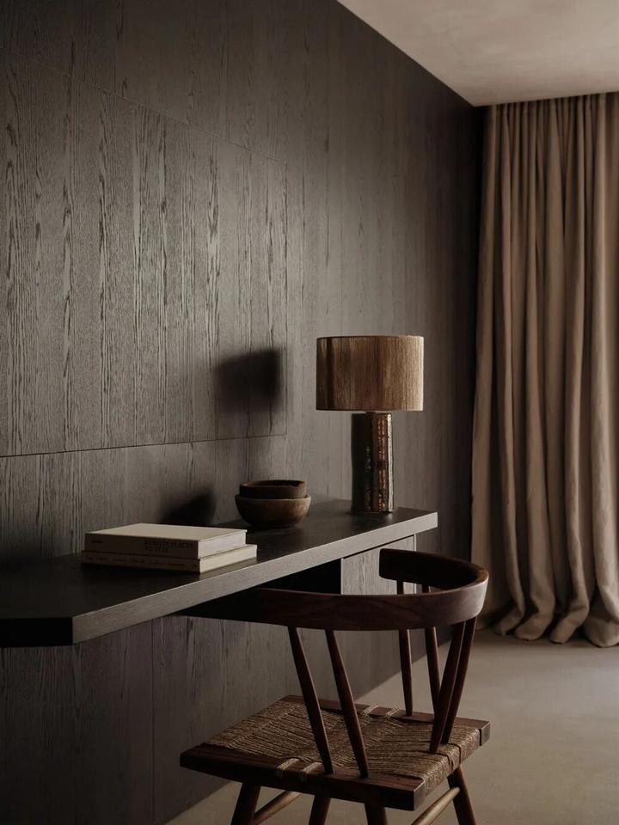
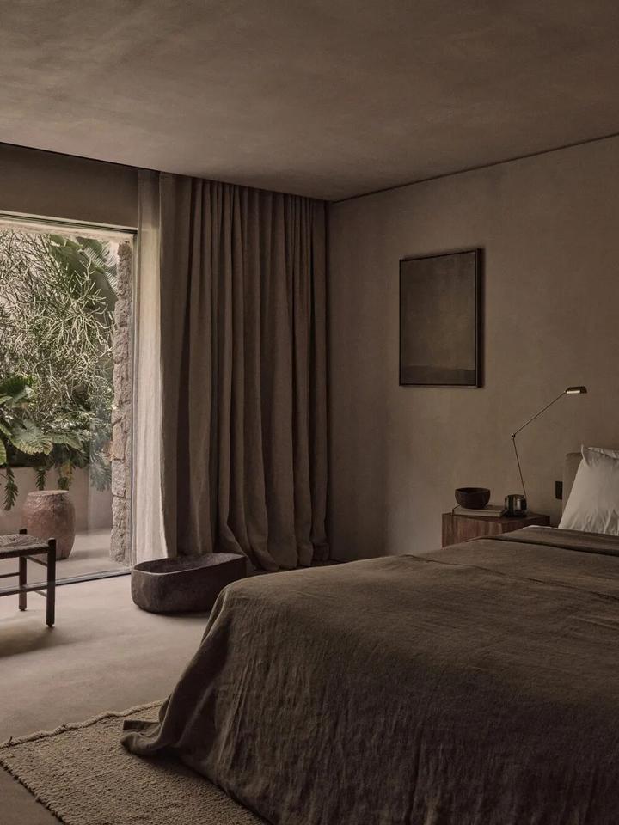
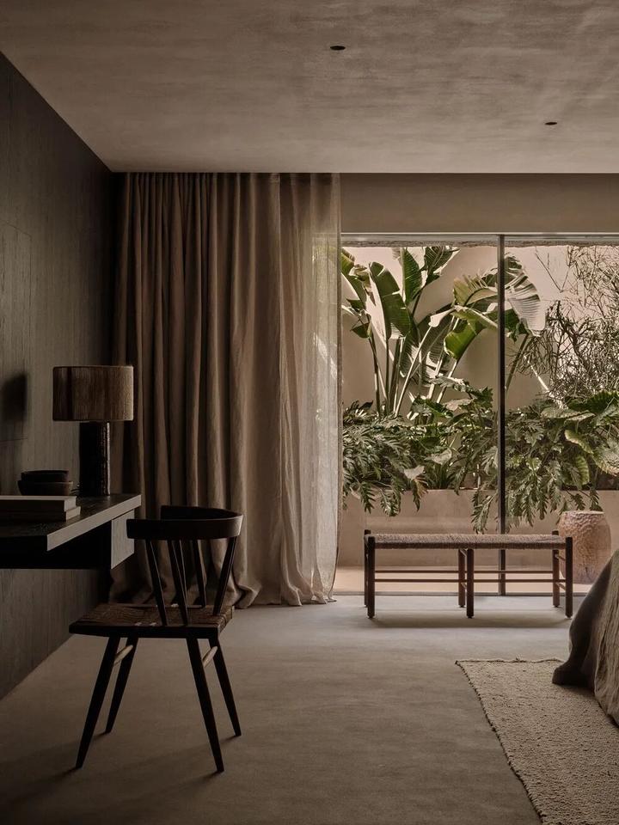
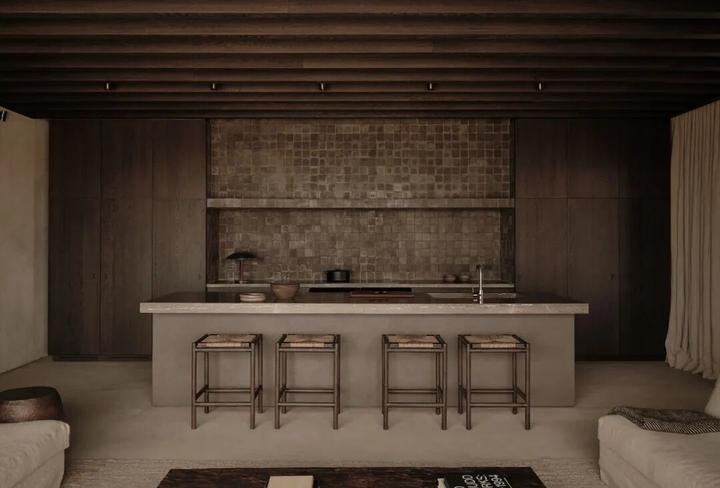
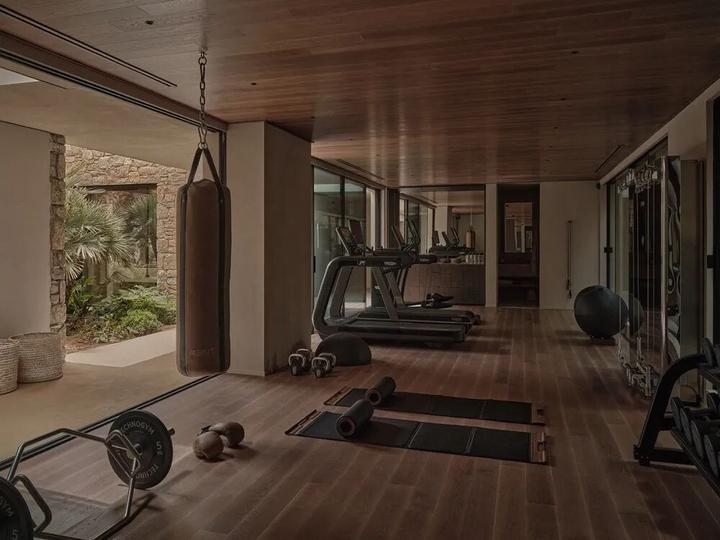
酒店里的每一处空间,都承载着独属于自己的叙事:主人套房以大地色系为基底,搭配精心甄选的材料与层次丰富的纹理,为空间注入了通透开阔的感觉;次卧套房则用利落的线条,营造出恍若隔绝尘世的氛围,再配上自然宁静的色彩,最终成为一处能让人卸下疲惫、恢复活力的休憩圣地。
Every space within the hotel carries its own unique narrative: The master suite takes an earthy color palette as its base, paired with carefully selected materials and richly layered textures, infusing the space with a sense of transparent spaciousness.The secondary suites, on the other hand, use clean lines to create an ambiance as if secluded from the world. Complemented by natural, serene hues, they ultimately become a sanctuary for rest—where guests can unwind from fatigue and rejuvenate their energy.
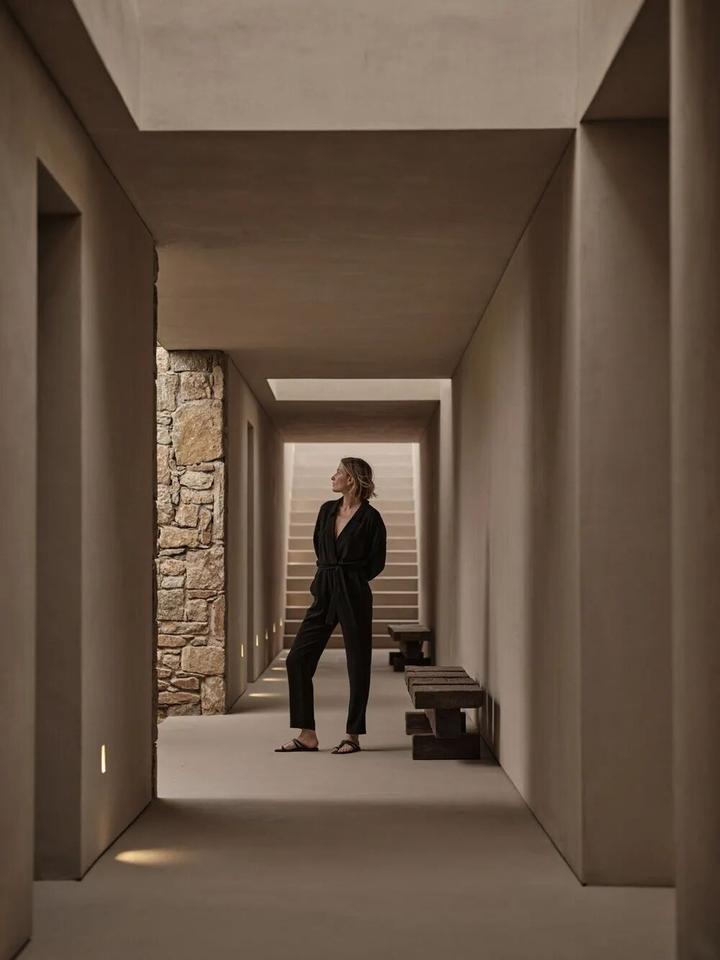
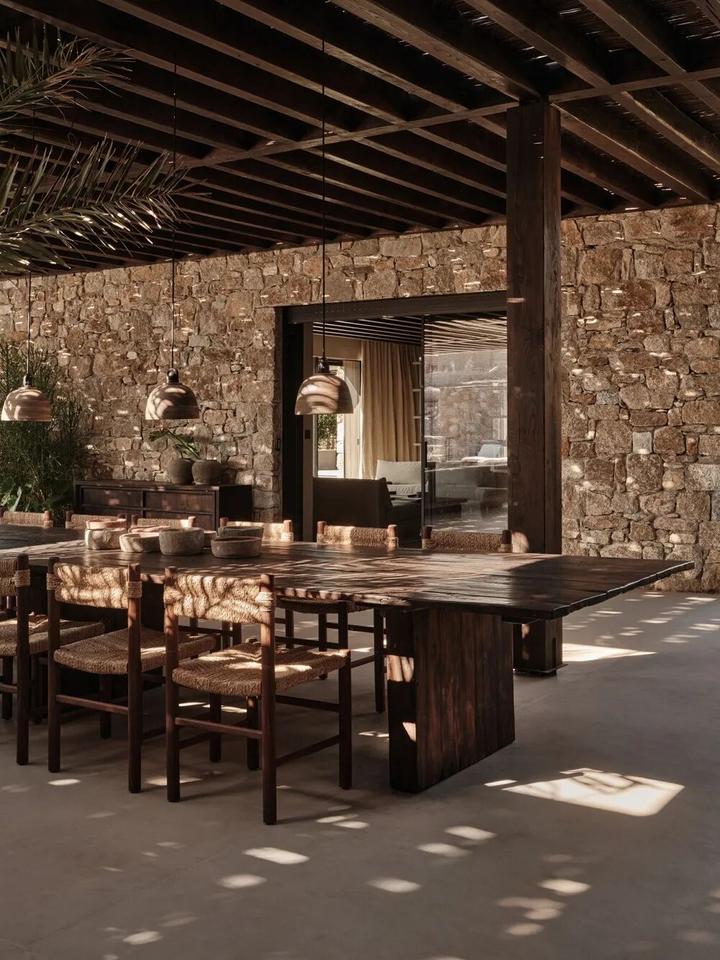
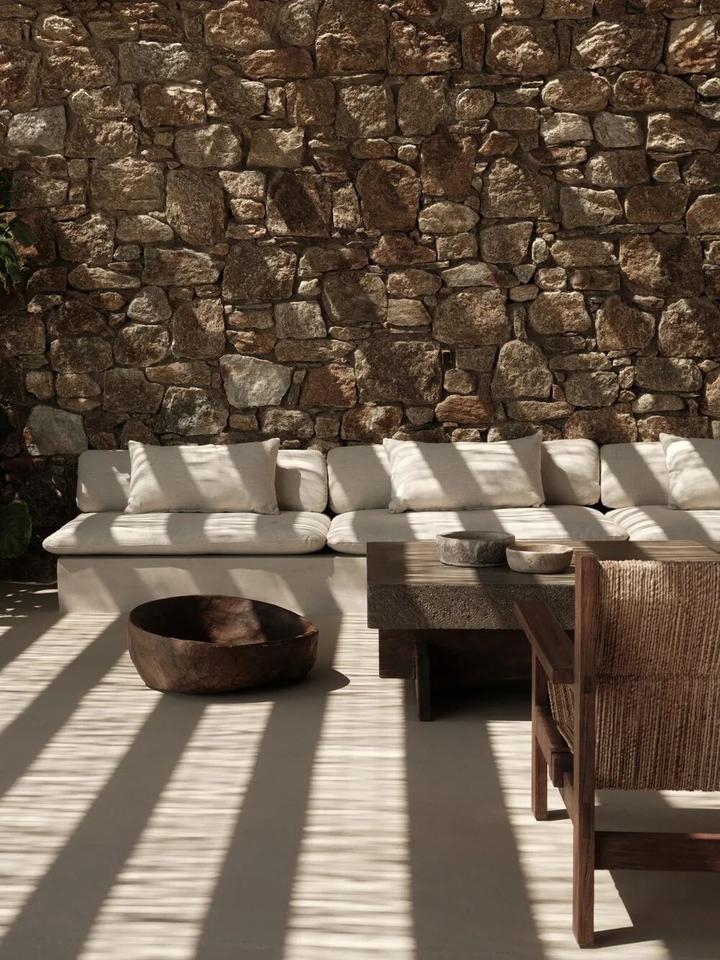
传统石材与土坯传递的温暖质感,与现代极简线条、通透界面形成巧妙碰撞与对话,让历史与当下在此交融,塑造出 “既熟悉又新鲜” 的独特空间体验,也为疗愈度假的文化厚度重新划定了表达边界。
The warm textures exuded by traditional stone and adobe engage in a subtle interplay and dialogue with the minimalist lines and transparent interfaces of modern design — a space where the past and the present converge. This not only forges a unique spatial experience that feels "both familiar and refreshing" but also redefines the boundaries of expression for the cultural depth of wellness-focused getaways.
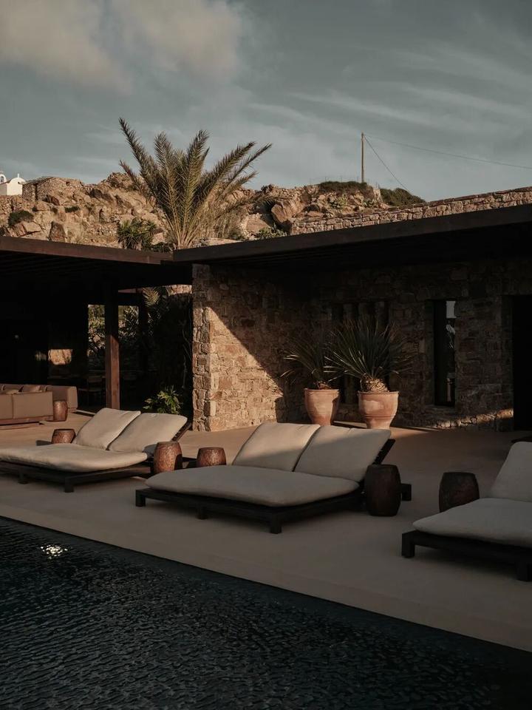
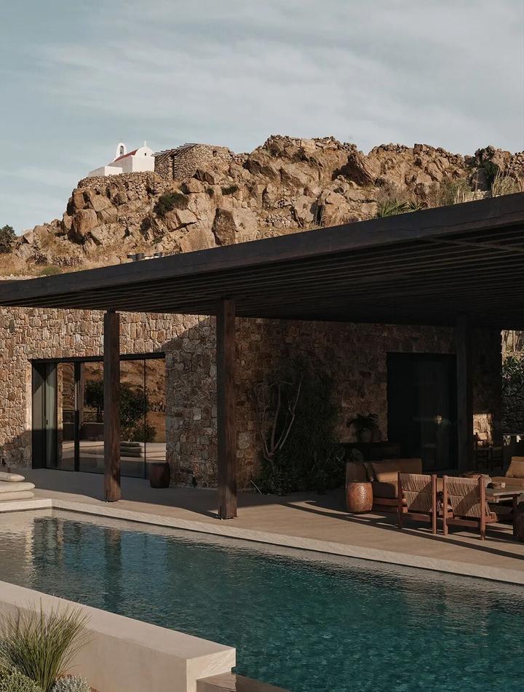
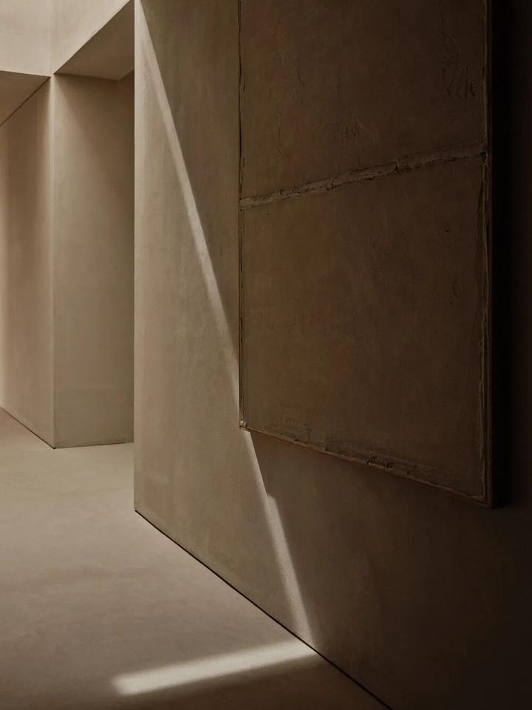
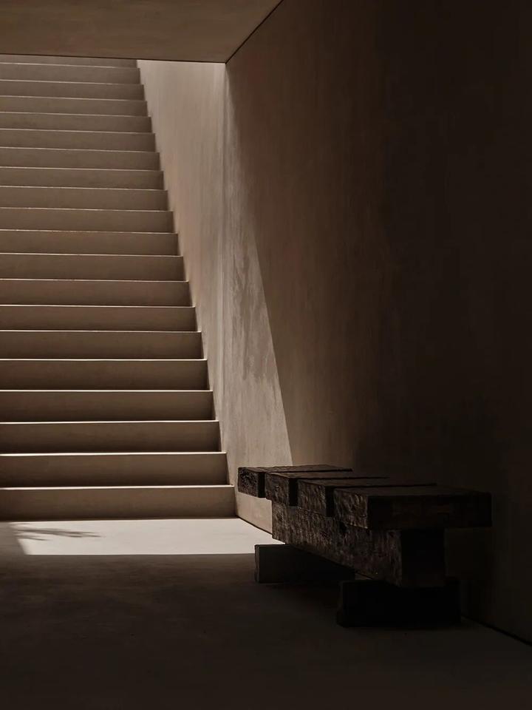
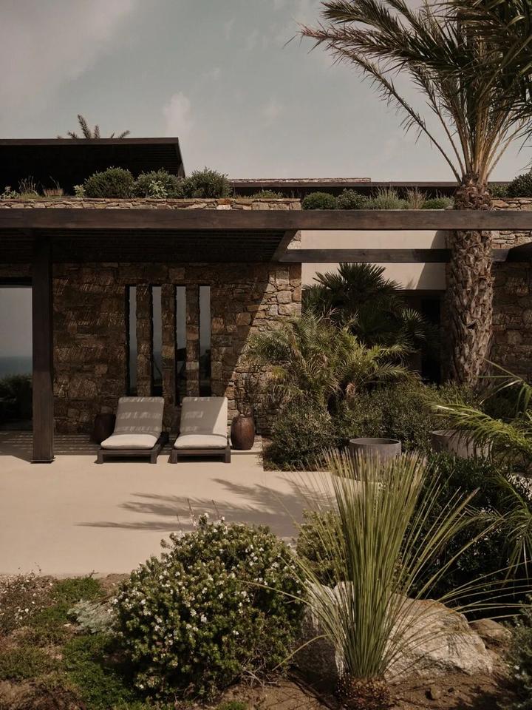
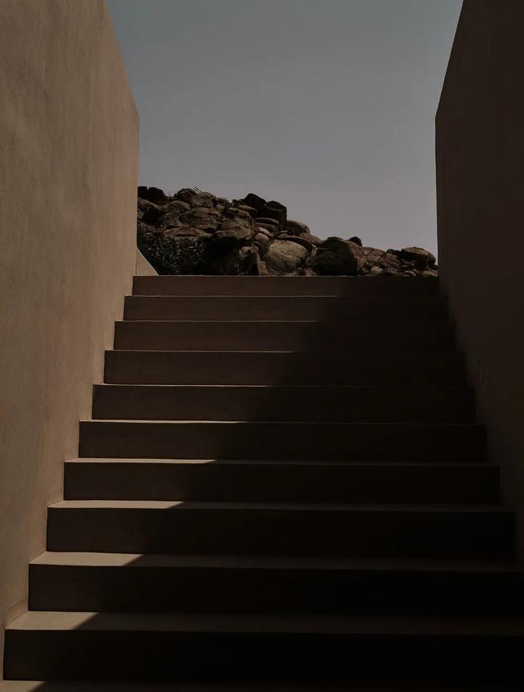
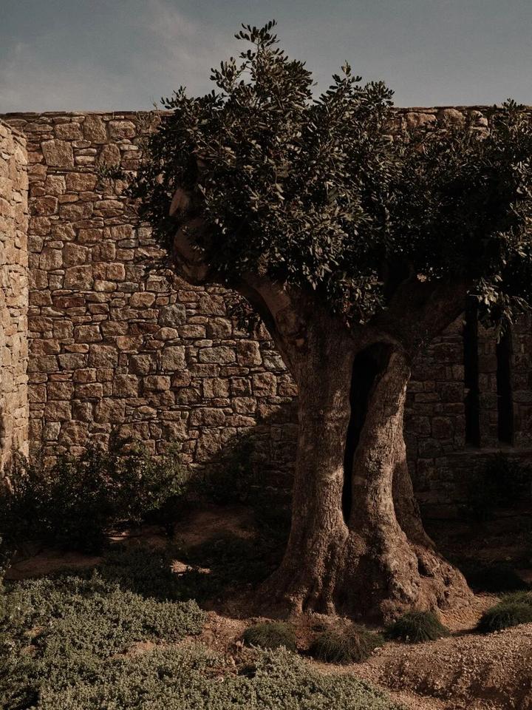
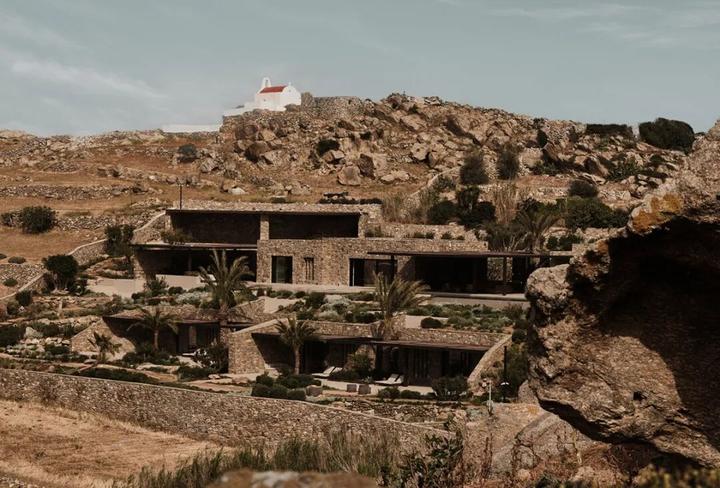
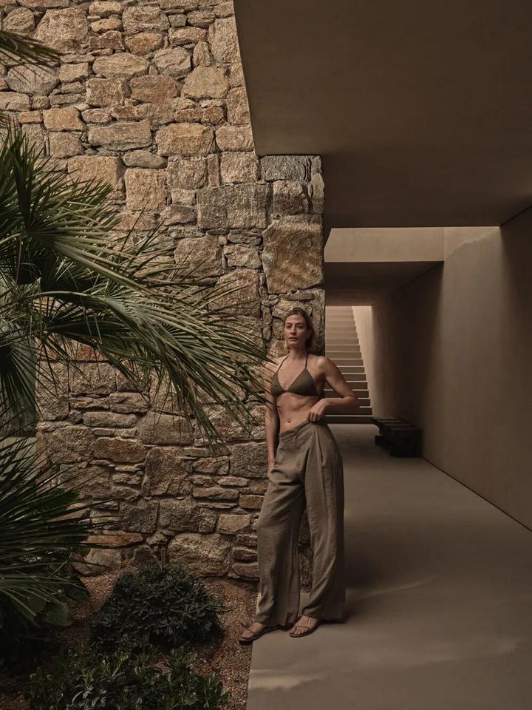
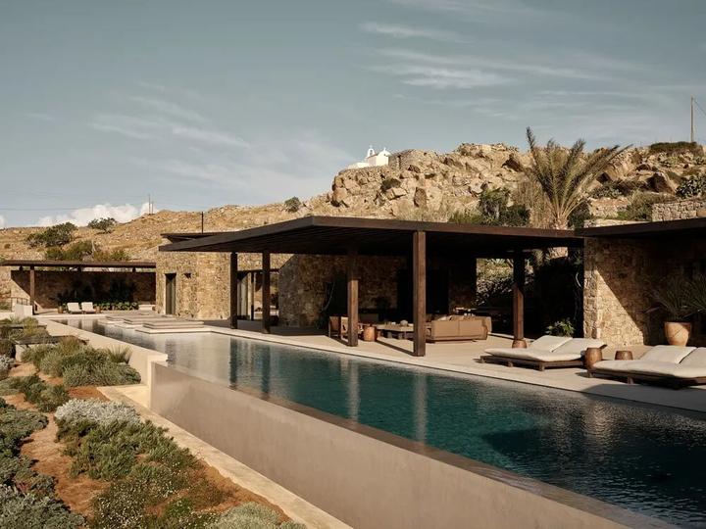
酒店依偎山海而建,本土石材与原木和周边的山海景致交织共生,把爱琴海的广袤、大地的本真肌理,变成了空间的天然底色。从建筑外立面上粗糙却鲜活的石材肌理,到室内器物触手可及的质朴质感,在地元素不再是简单的符号叠加,而是真正承载 “松弛感” 的媒介 —— 住客走进空间的那一刻,便能与这片土地的自然节奏、文化根脉形成默契共鸣。
Nestled between mountains and the sea, the hotel sees local stone and raw wood intertwine and coexist with the surrounding mountain-and-sea scenery. These natural elements transform the vastness of the Aegean Sea and the authentic texture of the land into the space’s inherent natural backdrop.From the rough yet vibrant stone texture on the building’s exterior facades to the tangible, unadorned texture of indoor objects, local elements are no longer a superficial accumulation of symbols. Instead, they truly embody the "sense of ease" as a medium — the moment guests step into the space, they instantly form an instinctive resonance with the natural rhythm and cultural roots of this land.
当设计扎根于希腊的山海肌理与人文脉络,以自然为笔触、在地为墨色、疗愈为内核,便孕育出 En Kyanó 这样足以触动人心的空间作品。它化作自然与人文共振的生动诠释,将质朴、典雅、现代与舒适的特质无缝融合,打造出具有沉浸式体验的在地空间;而自然艺术与宁静、原始之美的交融,最终塑造出一处让人为之向往的度假胜地。
When design takes root in the textures of Greece’s mountains and seas, as well as its cultural context—with nature as its brushstrokes, local essence as its ink, and wellness as its core—it gives birth to a heartfelt spatial masterpiece like En Kyanó.It serves as a vivid interpretation of the resonance between nature and culture, seamlessly blending the qualities of simplicity, elegance, modernity, and comfort to create a locally rooted space that offers an immersive experience. Meanwhile, the integration of natural art with serenity and primitive beauty ultimately forges an aspirational holiday destination.
项目名称 | En Kyanó度假酒店
项目设计 | Lambs & Lions
完成年份 | 2024年
项目地址 | 希腊 米科诺斯岛
版权声明:图文来源于互联网,仅限于学习交流,非商业使用,版权归原作者所有,若有来源标注错误或无意侵权,请在后台留言联系小编,将及时更正、删除。
推荐阅读:
东南亚风格酒店设计:越南酒店设计
https://www.onewedesign.com/jiudiansheji/64-2984.html
国外酒店vi设计案例赏析
https://www.onewedesign.com/jiudiansheji/64-2325.html